

Quality Assurance for CNC Machined Parts
From drawing review to final inspection, Rapid Efficient checks material, dimensions, 表面仕上げ, スレッド, packaging, and shipment requirements before delivery.
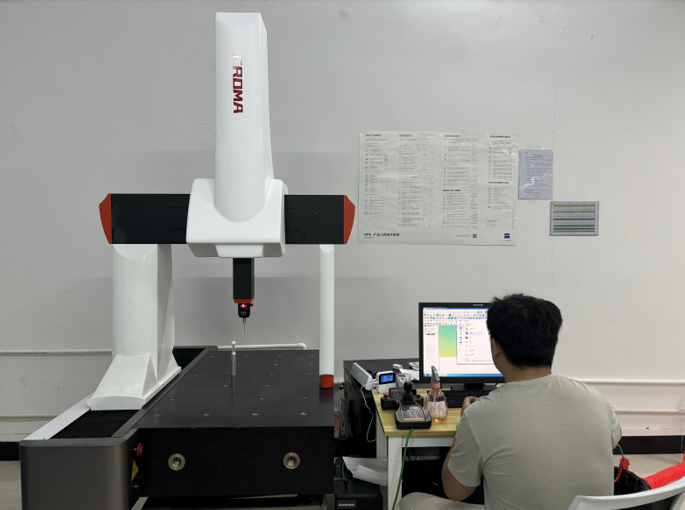
Quality Control from Drawing to Shipment
Quality assurance is not only final inspection. For CNC machined parts, quality must be controlled from drawing review, material confirmation, machining setup, in-process checks, 表面仕上げ, final inspection, and packaging.
Rapid Efficient supports precision CNC projects with dimensional inspection, surface checks, thread verification, material review, and shipment-ready packaging checks before delivery.
Our CNC Quality Control Workflow
- Drawing & Requirement Review
Review tolerances, 材質グレード, 表面仕上げ, スレッド, GD&T, and inspection requirements before quotation. - Material Confirmation
Confirm material grade, certificate requirements, supplier information, and traceability needs when required. - First Article Inspection
Check key dimensions before batch production to reduce repeated machining errors. - 工程内検査
Monitor critical features during machining, especially holes, スレッド, 平坦度, pocket depth, and mating surfaces. - Final Inspection
Verify dimensions, 表面仕上げ, バリ, スレッド, 外観, and customer-specific requirements. - 包装 & Shipment Check
Protect finished parts from scratches, oxidation, 水分, impact, and shipping damage.
What We Inspect Before Shipment
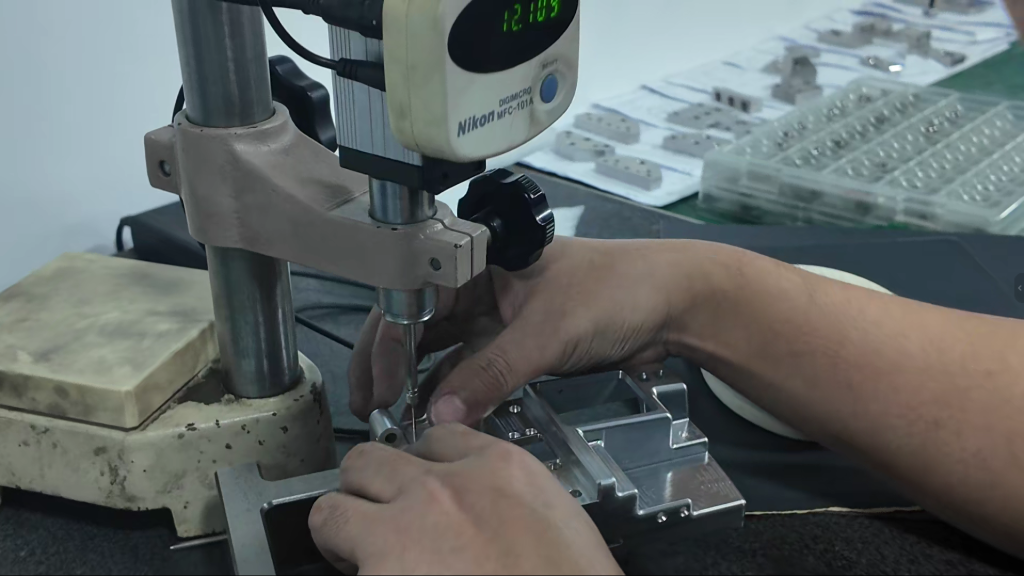
| Inspection Area | What We Check |
|---|---|
| 寸法 | 長さ, 幅, 身長, 穴径, bore size, thickness |
| 公差 | Tight-tolerance features, mating surfaces, tolerance stack-up risks |
| スレッド | Internal/external threads, thread depth, go/no-go gauge checks when required |
| 表面仕上げ | Ra requirements, machining marks, 傷, 研磨, 陽極酸化, passivation |
| バリ & Edges | Deburring quality, sharp edge control, rolled burrs, cross-hole burrs |
| Appearance | Stains, oxidation, discoloration, handling marks |
| 包装 | Anti-scratch protection, anti-oxidation protection, moisture control, labeling |
Inspection Tools and Methods
Inspection methods are selected according to drawing requirements, part complexity, 許容レベル, and customer inspection needs.
Common inspection tools and methods include:
- 三次元測定機検査
- キャリパー
- Micrometers
- Height gauges
- Thread gauges
- Pin gauges
- Surface roughness checks
- 目視検査
- Inspection reports when required
- Material certificates when required
Not every part requires CMM inspection. The inspection method depends on feature complexity, tolerance requirements, material, and customer specifications.
Inspection Reports Available Upon Request
For precision CNC machined parts, inspection records can be provided according to drawing requirements and project needs. Reports may include key dimensions, 公差, actual measurements, 検査ツール, and PASS/FAIL results. Customer names, drawing numbers, and sensitive project information are kept confidential.
| Report Item | What Can Be Included |
|---|---|
| Key Dimensions | 長さ, 幅, 穴径, bore size, thickness |
| Tolerance Checks | Critical tolerance features and mating dimensions |
| Thread Verification | Go/no-go gauge checks when required |
| Surface Checks | バリ, 傷, oxidation, finishing condition |
| 最終結果 | PASS/FAIL or customer-specific acceptance notes |
Quality Checks After Surface Finishing
Surface treatment can change how a part should be inspected. We review post-processing quality according to the material, 仕上げる, and drawing requirements.
Examples:
- 陽極酸化 may affect holes, スレッド, and tight-fit features.
- 不動態化 requires clean rinsing, drying, and surface condition review.
- Copper parts may require oxidation protection and clean handling.
- Plated parts may require coating appearance and adhesion review.
- Bead blasted parts should be checked for consistent texture and handling marks.
Packaging for International Shipment
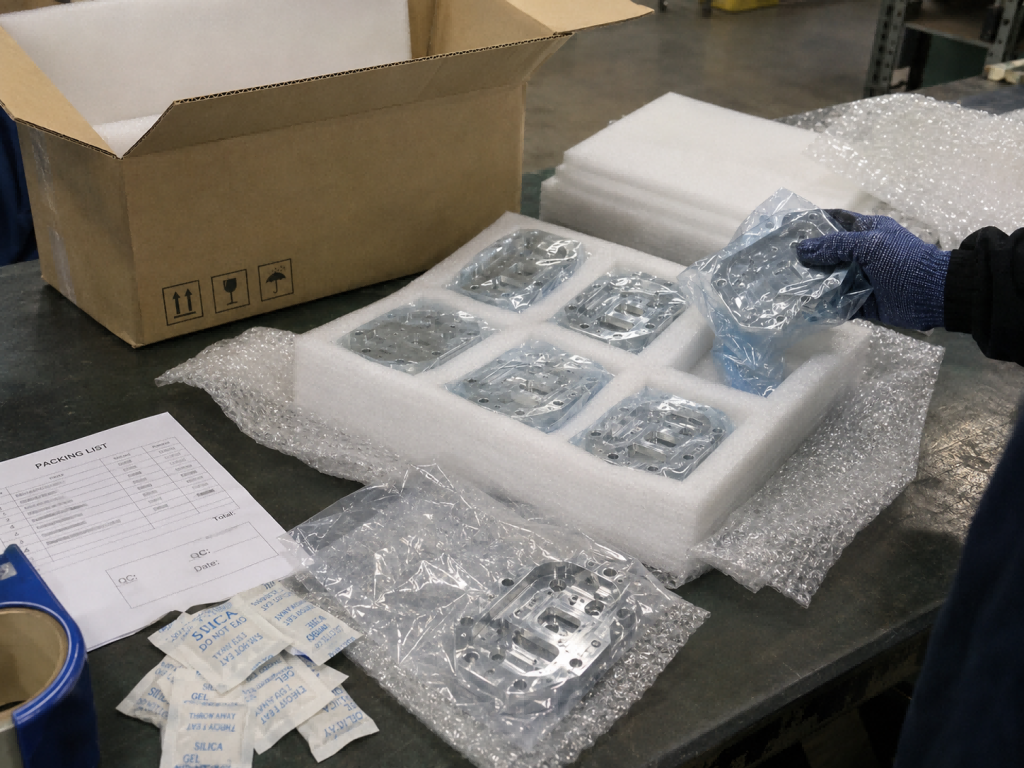
Precision parts can be damaged after machining if packaging is not controlled. Before shipment, we check surface protection, part separation, moisture protection, labels, and export packaging requirements.
Packaging may include:
- Individual wrapping
- Foam protection
- Anti-scratch bags
- Anti-oxidation protection for copper or sensitive metals
- Desiccant when needed
- Export cartons
- Clear part labels
For overseas shipments, packaging is part of quality control. A part that passes inspection can still fail customer expectations if it arrives scratched, oxidized, or damaged.
よくある質問
Can you provide inspection reports for CNC machined parts?
はい. Inspection reports can be provided according to drawing requirements, 許容レベル, and customer needs.
Do all parts receive CMM inspection?
Not every part requires CMM inspection. We select inspection methods based on part geometry, 許容レベル, critical features, and customer requirements.
Can you check threads and small holes?
はい. Thread gauges, pin gauges, キャリパー, and other inspection tools can be used depending on the feature and drawing requirement.
Can you inspect surface finish after machining?
はい. Surface finish, バリ, 傷, oxidation, and post-processing quality can be checked before shipment.
Can you protect parts during international shipping?
はい. Packaging can include individual wrapping, foam protection, anti-scratch bags, anti-oxidation protection, moisture control, and export cartons depending on the material and surface requirement.
Upload Your Drawing for Quality Review
Send your 2D drawings, 3D CAD files, material requirements, 公差, surface finish notes, and inspection requirements. Our team will review manufacturability and quality control points before quotation.
