6061-T6 与 6061-T651: 根据毛坯形状和加工风险进行选择

6061-T6 与 6061-T651: 根据毛坯形状和加工风险进行选择

Specifying 6061-T651 does not automatically make a machined part flat. Specifying 6061-T6 does not automatically make it unstable.

The useful question is whether the available stock form and machining plan are compatible with the amount of material removed, the faces from which it is removed, and the way the finished part will be inspected after release from the fixture.

Both conditions use the 6061 合金. The additional “51” identifies a stress-relief operation by controlled stretching. That operation can reduce machining movement, but it does not remove every source of residual stress or part distortion.

For a small, relatively symmetrical bracket, the distinction may have little practical effect. For a broad plate with a deep one-sided pocket, a long rail, or a thin structural frame, it can affect stock selection, setup planning, 检查, and quotation cost.

Choose 6061-T651 plate when substantial or strongly asymmetric material removal makes distortion control important. Use 6061-T6 when it is the correct available product condition and the geometry does not justify stress-relieved plate. T651 is not primarily a higher-strength upgrade; use the governing product standard and material certificate for strength acceptance.


Start With Stock Form, Not a Strength Table

The difference between 6061-T6 and 6061-T651 cannot be evaluated separately from the product form.

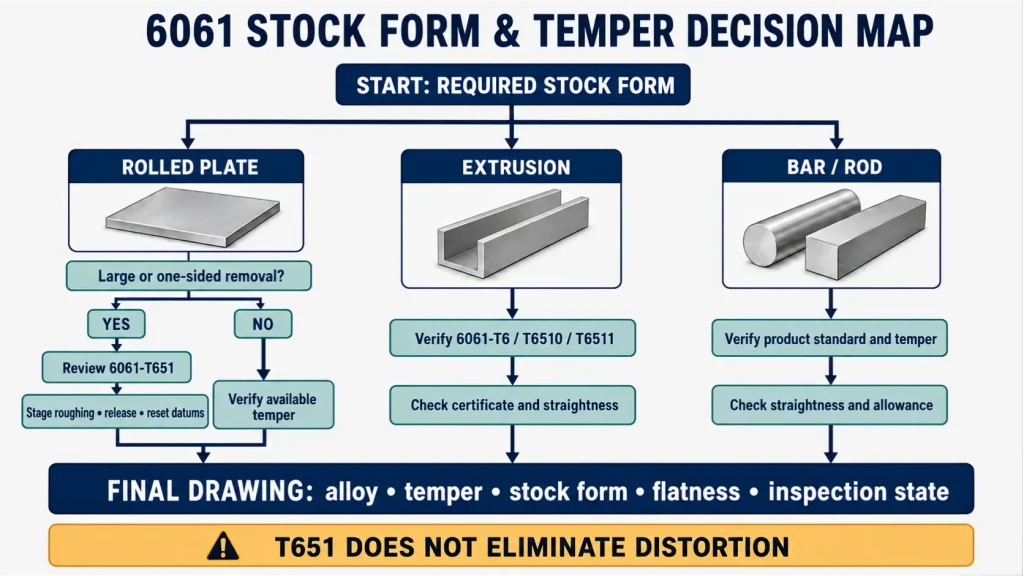
轧制板, extruded profiles, 酒吧, and rod do not necessarily arrive under the same temper designation or material standard. A drawing that specifies a temper without considering the required stock form may create an unnecessary sourcing problem.

库存形式Conditions commonly encounteredWhat the buyer should confirmMachining relevance
轧制板6061-T651 is commonly available板厚, material standard, 认证, and cutting allowanceSuitable for plate-based parts where substantial material may be removed
挤压型材T6, T6510, or T6511 may be available depending on the profile and standardActual extrusion temper, straightness condition, and profile availabilityNear-net geometry can reduce machining, but extrusion shape and straightness affect setup planning
Bar or rodT6 or a stress-relieved condition may be available depending on the product直径, 脾气, 直线度, and governing specificationRound or prismatic parts may not require plate stock
Saw-cut plate blankThe certificate should trace the blank to the original plateOriginal plate temper, 厚度, and traceabilityA cut blank should not be accepted as T651 based only on a supplier description

The ANSI H35.1/H35.1M temper designation system provides the formal framework for aluminum temper designations. Product standards then define which forms, 方面, and properties are covered.

ASTM B209/B209M is commonly associated with aluminum sheet and plate, while ASTM B221/B221M covers extruded bars, 棒, 简介, and tubes. The applicable standard should match the actual product route and the purchasing system used for the project.

For applicable extruded products, T6510 identifies material that is not straightened after stretching, while T6511 permits limited straightening after stretching to meet standard tolerances. The purchase order should therefore match the exact temper and product standard shown on the material certificate.

If the design question is whether 6061 is the correct alloy at all, 这 6061 与 7075 aluminum comparison addresses the alloy-level decision. T6 versus T651 is a narrower decision about temper, 库存形式, and distortion risk.


What the Extra “51” Changes—and What It Does Not

6061-T6 has been solution heat treated and artificially aged. In 6061-T651, controlled stretching is added as a stress-relief operation after solution heat treatment and before artificial aging.

Stretching can reduce residual stress left by solution heat treatment. It does not turn the material into a different alloy, and it does not establish the final geometry of a part after machining.

问题6061-T66061-T651Engineering consequence
Is the alloy chemistry different?福田街道福田街道Both remain 6061 铝
Is controlled stretching included in the designation?Not identified by T6是的T651 may reduce machining-distortion risk for suitable plate-based parts
Is the material free from residual stress?No such conclusion should be assumedResidual stress is reduced, not eliminatedPart geometry and machining sequence still require review
Does the designation establish final-part flatness?福田街道福田街道Flatness must be controlled on the drawing and verified after machining
Can handbook strength values be used without checking the product standard?福田街道福田街道厚度, product form, 材料方向, and certification may affect the specified properties
Can T6 and T651 be substituted without approval?不会自动不会自动The permitted material condition should be stated in the purchasing documents

Stress relief by stretching does not make the stress field uniform through the full plate thickness. Thick plate can retain a through-thickness stress pattern, so a deep cavity approaching the plate center may release a different stress balance from a shallow face cut.

A supplier also cannot turn an existing T6 blank into certified T651 merely through machining or by changing the description on the material record. The temper must follow the applicable production route and remain traceable through the material documentation.


Predict Movement From the Material You Remove

Machining deformation is caused by the interaction between the original stress field and the stiffness of the remaining geometry.

Removing material changes that balance. The part may bow, 捻, or change its relationship to the machining datums after it is unclamped.

Deep one-sided pockets

A pocket that removes most of the thickness from one face can leave a thin floor with a different stress balance from the original plate. Possible results include floor bowing, loss of face parallelism, and a change in pocket depth after release.

Separating roughing and finishing with an unclamping and datum-reset stage may be appropriate when the remaining allowance can recover the required geometry.

Windowed frames and thin floors

A broad plate may appear rigid before machining but become flexible after its center is removed. The remaining perimeter can twist, while heavy bosses next to a thin floor can create local profile changes.

The machining sequence should consider both stress release and the stiffness of the geometry left after each operation.

Long rails

Small curvature can become significant over a long distance. Stock straightness, support spacing, 加工顺序, blank orientation, and the final datum scheme may all influence the result.

Rolling direction can be controlled when it is a functional material or purchasing requirement, but it should not be treated as a universal substitute for machining-process review.

Material removal from opposing faces

Removing material from more than one face may reduce asymmetry when the geometry and stock allowance permit it. The required removal does not need to be identical in every operation, but the effect of each cut on the remaining cross-section should be considered.

The direction and amount of movement cannot be predicted safely from the temper name alone. Blank thickness, product form, part orientation, machining depth, support conditions, and finishing route should be reviewed together.


6061 Temper and Stock-Form Machining Decision Matrix

Part situationStock and temper questionMain machining riskPlanning responseDrawing or inspection decision
小的, relatively symmetrical bracketIs readily available T6 stock acceptable?Limited movement may have little functional effectAvoid specifying a difficult stock condition without a functional reasonControl the dimensions and geometric tolerances that affect assembly
Broad plate with a deep one-sided cavityIs certified T651 plate available in the required thickness?Bowing after a large percentage of one face is removedConsider staged roughing, 发布, datum re-establishment, and final finishingDefine free-state flatness, 并行性, or profile where functional
Long machined railIs plate or extrusion the correct starting form?Length magnifies small curvature and fixture-induced errorReview stock straightness, support pattern, 加工顺序, blank orientation, and final datum strategyDefine flatness or profile over the functional length; identify rolling direction only when it is a controlled requirement
Near-net extruded componentWhat T6, T6510, or T6511 condition is actually available?Extrusion straightness and asymmetric wall removal may dominateQuote from the actual extrusion condition instead of assuming plate behaviorIdentify the extrusion specification and permitted material condition
Deep cavity approaching the center of thick plateDoes the available T651 plate have enough finishing allowance?Through-thickness stress variation may appear during deep roughingRelease and re-support after roughing; confirm remaining allowance before finishingInclude an intermediate free-state check when recovery of final geometry is critical
Thin panel requiring anodizing or another finishWill final inspection occur before or after finishing?热, 处理, coating buildup, or racking may change final measurementsCoordinate machining allowance, 掩蔽, racking, and inspection sequenceState the finish condition in which final dimensions apply
Very demanding flatness with low structural stiffnessIs wrought 6061-T651 still the appropriate starting material?The finished geometry may remain sensitive to stress release and measurement forceConsider geometry changes, additional process stages, or an approved alternative material routeIf alloy identity and structural strength are not controlling requirements, review an approved stress-relieved tooling plate with its own flatness, 力量, 涂层, 线, and pressure-integrity requirements.
6061 stock-form decision map for rolled plate, 挤压, and bar or rod with T6, T651, T6510, and T6511 verification

The matrix is a starting point, not a material-substitution approval. 机械性能, 腐蚀行为, 整理兼容性, and certification requirements still need to match the drawing.


Why a T651 Part Can Still Bow, 捻, or Lose Flatness

Machining creates a new stress balance

T651 describes the condition of the supplied material. It does not describe the stress balance of the finished geometry.

A thick rectangular plate may be stable before machining because the stress field is balanced through its cross-section. Removing a deep cavity from one face creates a different cross-section. The remaining material may respond by changing curvature.

Where stock allowance and geometry permit, a light initial cut from opposing faces can expose movement before deep pocketing. The part may then be released, re-supported, and have its working datums re-established before final machining.

That does not make equal facing mandatory. A protected stock face, limited allowance, near-net geometry, or a different functional datum scheme may require another sequence.

Clamping can conceal the movement

A flexible blank can be pulled flat against a fixture, machined, and measured while restrained. It may then move after the clamps are released.

Increasing clamp force can make the setup appear more stable while increasing the difference between restrained and free-state geometry. Supports and clamps should locate the part without forcing an uncontrolled shape into compliance.

Finishing can change the final condition

Anodizing and paint may affect dimensional allowance or final inspection timing. Conversion coating and bead blasting mainly change surface condition, while racking, blasting intensity, and handling may influence very thin or flexible parts.

The drawing should state whether the applicable dimensions and geometric tolerances are inspected before or after the specified finish.

A staged sequence may be necessary

取决于几何形状, a machining plan may include:

  • Oversize roughing
  • Material removal from more than one face
  • Release and re-clamping
  • Re-establishment of working datums
  • An intermediate free-state check
  • Final machining of critical faces late in the process
  • Inspection after the part reaches a stable measurement temperature

These stages add setups and inspection time. They should be reviewed before quotation when final flatness or profile is a functional requirement.


Put the Procurement Condition on the Drawing

A note that says only “ALUMINUM 6061” does not control the temper, 库存形式, or product standard.

A complete material requirement may need to identify:

  • 合金及状态
  • 盘子, 挤压, 酒吧, or another required product form
  • 适用材料标准
  • Certification or traceability requirements
  • Whether alternative tempers or stock forms require approval
  • Rolling direction or blank orientation when it is functionally controlled
  • The production stage at which final tolerances apply

A project-specific drawing note could follow this structure:

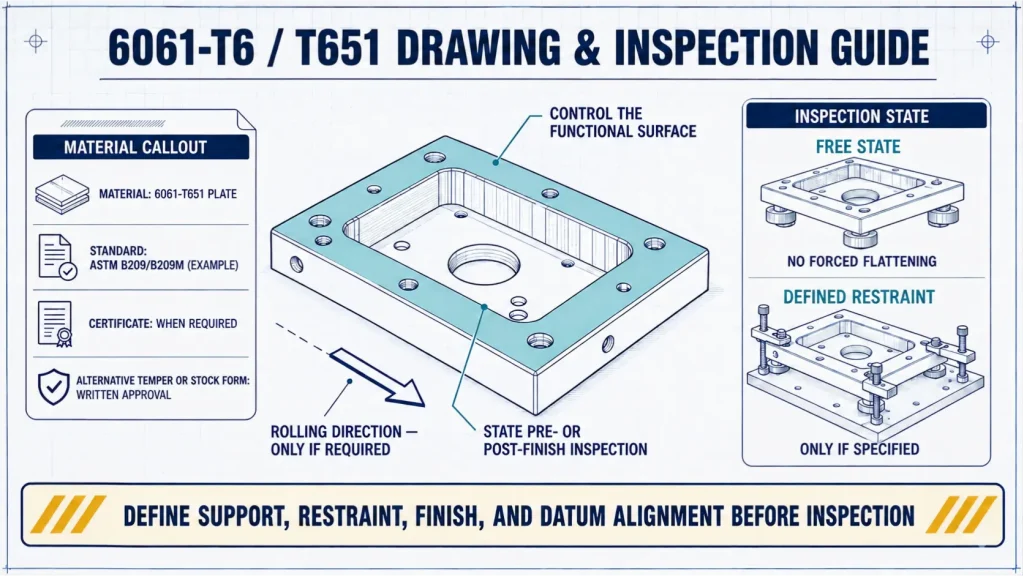
材料: Aluminum alloy 6061-T651 plate to ASTM B209/B209M.
Material certification required.
Inspect the identified flatness requirement after final machining and specified finish, using the support or restraint condition defined on the drawing.
Alternative temper or stock form requires written approval before production.

6061-T6 and 6061-T651 drawing and inspection guide showing material callout, functional surface, rolling direction, free-state support, and defined restraint

These notes do not force a project to use an ASTM standard. The governing material standard, drawing standard, title block, and purchasing requirements should remain consistent with the customer’s engineering system.

For long rails or directionally loaded components, identify rolling direction only when it affects material properties, 功能, nesting approval, or an established distortion-control plan. The specified orientation should then remain traceable through blank cutting and machining.

Cutter travel parallel or perpendicular to the rolling direction should not be treated as a universal anti-warp rule. 刀具路径方向, 工件夹持, removal sequence, and blank orientation are separate process decisions.


Inspect the Free Part, Not Only the Clamped Setup

零件尺寸, 形式, and location are different measurement questions.

A pocket depth may pass while the surrounding face fails flatness. Hole position may appear acceptable under fixture restraint while the released part no longer aligns with the functional datum system.

CharacteristicSuitable inspection approachState that must be definedCommon measurement risk
Broad-face flatness面板和指示器, CMM, or another suitable form-measurement methodFree state or specifically defined restraintClamps or excessive probe force can suppress natural movement
Parallelism between facesCMM, comparative indicator method, or calibrated dimensional setupPart released and supported as specifiedMeasuring only local thickness does not establish parallelism
Long-rail profile or straightnessCMM, 光学法, or suitable long-range measurement systemSupport locations and gravity orientationDifferent support points can change the measured shape
口袋深度CMM, depth gauge, or height measurement from the controlled referenceWorking reference established after release when requiredA distorted reference face can change the reported depth
孔位CMM or functional gauging using the drawing datum systemFunctional datum alignment rather than an unconstrained mathematical fitAlignment choices can hide datum-related error
Thin-wall thickness千分尺, CMM, or suitable ultrasonic method depending on accessMeasurement force and access directionContact pressure may deflect the wall
Movement after unclampingRepeated measurements after release and temperature stabilizationDefined time, 支持, and temperature when requiredImmediate restrained measurement may not represent the delivered condition

The drawing should define any permitted restraint, support method, or inspection state that materially affects acceptance. “Measure flatness” is incomplete when the part is flexible enough for gravity, support spacing, or contact pressure to change the result.

For a broader explanation of dimensional and geometric requirements, 看到 CNC加工公差指南.


Where the Quotation Cost Actually Changes

The price difference is not simply the cost per kilogram of T6 versus T651 material.

Cost may increase because of the complete stock and machining route:

  • 材料可用性: An uncommon combination of temper, 厚度, and product form may require additional sourcing or a larger minimum purchase.
  • Blank allowance: More material may be needed when the machining plan requires recovery stock after roughing.
  • Staged machining: Releasing, re-clamping, 探测, and re-establishing datums add setup and machine time.
  • Flexible geometry: Thin panels and long rails may need dedicated support or low-force workholding.
  • 自由状态检验: Defined supports, 稳定化, repeated measurement, or additional CMM work may be required.
  • Finishing sequence: 掩蔽, 涂层余量, racking, and post-finish inspection can change the process route.
  • Controlled rolling direction: Required blank orientation may reduce nesting efficiency and increase traceability work.
  • 文档: Material certification and controlled substitution requirements affect purchasing and receiving inspection.

A higher quotation does not mean that T651 is inherently difficult to machine. The cost often comes from the geometry, material-removal pattern, recovery allowance, and inspection state associated with the finished part.

For a broader comparison of aluminum materials used for dimensional control, 看 最适合精密加工的铝材.


Review the Stock Condition Before Quotation

A useful RFQ for a 6061 plate or extrusion part should identify:

  • Required alloy and temper
  • Required stock form
  • 适用材料标准
  • Finished part envelope
  • Starting thickness when it is design-controlled
  • Deep pockets and the faces from which material is removed
  • Minimum wall and floor thicknesses
  • 平整度, 并行性, 直线度, and profile requirements
  • Free-state or restrained inspection condition
  • 最终表面处理
  • Material certification requirements
  • Rolling direction when it is functionally controlled
  • Permitted material or temper substitutions

Rapid Efficient can review the specified 6061 脾气, actual stock form, material-removal pattern, 整理顺序, and free-state inspection requirements before quotation.

对于合适的项目, submit the drawing through the CNC铝加工服务 页. Include the required stock form, major material-removal areas, final inspection state, and any permitted alternative condition so the manufacturing route can be reviewed before pricing.

发表评论

滚动至顶部

获取报价

点击或拖拽文件到该区域即可上传. 您最多可以上传 10 文件.
文件格式:TXT PDF DOC DOCX XLS XLSX PPT PPTX JPG PNG ZIP RAR DWG DXF DXF DWT DWS DWS

3D文件格式: 步, STP, sldprt, IPT, prt, 坐着, IGES, IGS, catpart, X_T, OBJ, STL