
轴图纸可能需要硬轴颈,但未定义硬化区域的末端. That gap matters when the journal runs close to a shoulder, when an adjacent thread must remain outside the hardened region, or when grinding will remove part of the treated surface.
An induction hardening and tempering order needs three connected specifications: where the hardened region must extend, what condition is required after tempering, and how much hardened depth must remain after final machining. 一起, they give the machining supplier and heat treater a finished-part requirement to review.
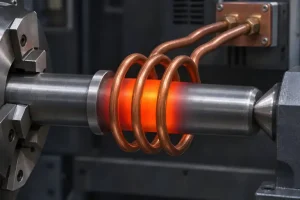
Induction hardening uses an alternating magnetic field to heat selected regions of a suitable steel, followed by quenching to harden them. It does not add carbon to the surface. Material grade and starting condition therefore belong in the review; the comparison of 1018 和 1045 钢 explains why different grades may need different routes to a hard surface.
Draw the Hardening Pattern Along the Shaft
Start with the working contact. Identify the length of shaft that must carry the specified surface hardness and hardened depth. Locate both ends from a defined drawing reference so the heat treater can relate the requirement to the actual part.
The boundary of a locally hardened region is a transition. Hardness and depth can change near the ends of the treated band. If that transition falls inside the working contact length, the nominal band length may look correct while part of the working surface fails the requirement.
Separate the fully required region from the space in which a transition is permitted. The following distinctions help turn a highlighted journal into a reviewable hardening pattern.
| Shaft region | What the drawing or agreed specification should establish | What the heat treater needs to review |
|---|---|---|
| Working journal band | Axial limits within which the specified surface hardness and depth must be met | Whether the proposed setup can maintain the required condition across the whole band |
| Permitted end transition | Where the change from the hardened band to the surrounding material may occur | Whether the transition can fit within that space without entering the working band |
| 肩膀, fillet or undercut near the band | Whether the feature must be hardened, may lie in the transition, or must remain outside the hardened region | Local heating and quench access around the diameter change |
| Adjacent thread or other excluded feature | The boundary beyond which induction hardening is not permitted, plus any required limit on hardness change | Whether the neighboring feature can remain within its specified condition |
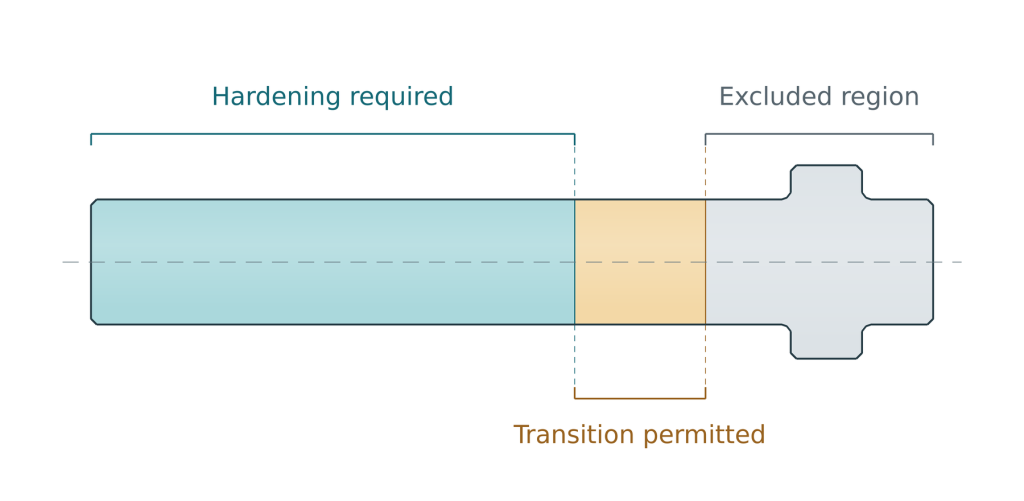
A shoulder deserves more attention than a straight continuation of the journal. The larger diameter, smaller journal and connecting fillet do not necessarily heat and cool alike. Inductotherm’s discussion of soft spots near shaft shoulders identifies both local heating and quench delivery as possible causes. A low reading in that area does not identify one universal correction.
为此原因, a successful trial on a plain cylinder does not establish the hardening pattern on a shouldered shaft. Review the production geometry, including nearby grooves and holes, with the supplier before accepting the route. Coil design, the heating cycle and quenching must work together for that geometry.
The process also does not establish the required core properties by itself. If the shaft needs a specified core hardness or mechanical condition, state that separately and identify the starting material condition. A locally hard surface is not proof that the core has the strength or toughness the design requires.
Set the Hardness Requirement After Tempering
For a shaft ordered as hardened and tempered, the acceptance hardness should describe the tempered condition. A reading taken immediately after quenching describes an earlier manufacturing stage.
Tempering reheats hardened steel below the transformation range to adjust its properties. It can reduce brittleness and relieve residual stresses while changing hardness. The appropriate cycle depends on the steel and required result; specifying the highest achievable as-quenched hardness does not define the finished condition.
Tempering may use a furnace or induction heating. These routes need suitable time and temperature conditions of their own. 这 ASM chapter on tempering induction-hardened steels specifically distinguishes their time–temperature requirements. Copying a furnace temperature into a brief induction cycle does not establish an equivalent result.
The order should identify the final hardness range, its test location and the governing test method. Where the design or customer specification controls the tempering procedure, include that requirement too. 否则, ask the heat treater to propose a qualified route that meets the specified result.
Keep any earlier treatment of the starting bar separate from this operation. A shaft machined from quenched-and-tempered stock has an existing material condition; locally induction hardening it creates a new thermal history in the treated region. The earlier material certificate alone cannot demonstrate the condition after the local hardening and tempering cycle.
If machining follows tempering, identify which requirements apply to the delivered part. A surface hardness reading taken before finish grinding does not, 就其本身而言, establish the hardness at the finished surface.
Measure Depth from the Finished Surface
Surface hardness and hardened depth answer different questions. One reading at the journal surface cannot show how far the required hardness extends into the shaft.
A depth requirement needs a defined measurement basis. For a hardness-based depth, that includes the limiting hardness, test procedure, section location and acceptable depth range. Surface hardening depth and the total thickness of an altered layer are not interchangeable measurements.
ISO 18203:2026 covers methods for determining several types of surface-hardened layer depth, including layers produced by induction hardening. When using it, identify the applicable depth definition and acceptance requirements in the governing specification. A bare note such as “case depth 2 mm” leaves too much open.
Grinding changes the surface from which the remaining depth is measured. Consider a purely geometric example: after tempering, the agreed hardness limit lies 2.00 mm below the journal surface. Finish grinding then removes 0.20 mm radially.
Remaining depth to the same hardness limit = 2.00 mm − 0.20 毫米= 1.80 毫米.
That radial removal reduces the diameter by 0.40 毫米. Confusing diameter reduction with radial stock removal would give the wrong remaining-depth estimate.
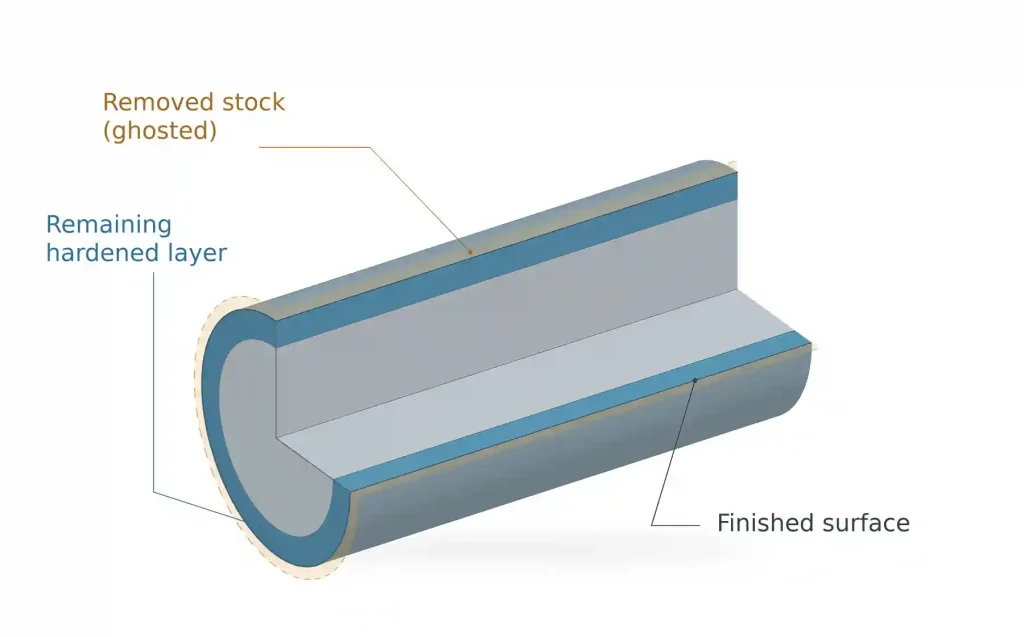
These numbers illustrate the accounting only; they are not a recommended depth or grinding allowance. The calculation assumes uniform removal and an otherwise unchanged hardness profile. Uneven cleanup changes the local amount removed, and grinding damage can change the material condition. The finished part still needs to meet the agreed acceptance requirements.
Grinding allowance and hardening depth therefore need to be planned together. The allowance left before heat treatment may help the later grinding operation correct distortion, but removing more material also consumes more of the hardened layer. The proposed pre-grind depth, permitted stock removal and final depth requirement need to be considered together.
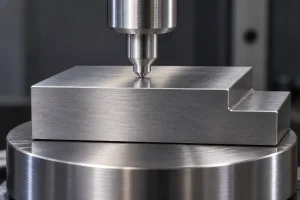
A prepared section with hardness readings from the surface inward can establish a local hardness-depth profile. Its position along the shaft matters: a section through the middle of the journal does not establish the pattern near a shoulder or either end transition.
Agree the critical section locations and whether qualification requires a sacrificial production-shaped part. A generic coupon made from the same steel does not automatically reproduce the coil coupling, local geometry and quenching of the shaft. 这 hardness testing guide covers permitted test sites and the limitations of separate specimens. If testing consumes a part, include it in the supply scope before fixing the delivery quantity.
对于一个 CNC shaft machining quotation, send the marked hardening pattern, material and starting condition, final hardness and depth requirements, and proposed grinding stock. RapidEfficient can coordinate review with machining and heat-treatment suppliers so the proposal states the process sequence, qualification scope and evidence required for the finished shaft.