CNC加工公差表: 材料标准, 过程, 和特征类型

结论第一

CNC machining tolerance depends on material, 特征类型, 零件几何形状, 夹具, 切削热, 机器状况, 刀具磨损, and inspection method. For general CNC machined metal parts, common standard tolerances are often around ±0.05–0.13 mm, depending on supplier, drawing requirements, and feature complexity. For plastics, tolerances are often looser because thermal expansion, moisture absorption, and clamping deformation can affect final dimensions.

Tighter tolerances such as ±0.01毫米 或者 ±0.005毫米 are possible, but they should not be treated as default tolerances for every CNC part. They are usually realistic only for selected critical features when the design, 材料, 夹具, 刀具路径, 机器状况, and inspection method all support the requirement.

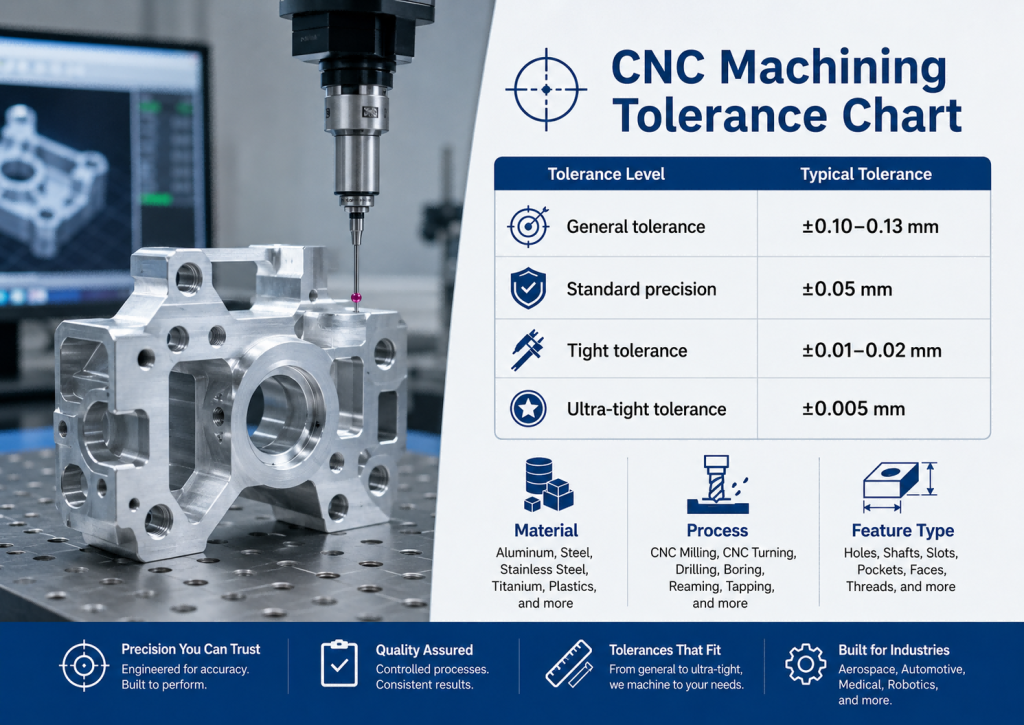
This CNC machining tolerance chart is a practical engineering reference. It does not replace drawing review or DFM analysis, but it helps designers, buyers, and engineers understand what tolerance levels are realistic for different materials, 流程, and feature types.


What This CNC Machining Tolerance Chart Means

A tolerance chart should not be read as a universal guarantee. A number such as ±0.005毫米 may be achievable on a short precision bore, a bearing seat, or a controlled mating feature, but it may be unrealistic across a long thin-wall part, a large flat surface, or a soft plastic component.

In real CNC machining, tolerance capability is affected by:

  • Material stability and internal residual stress
  • Part size and overall dimensions
  • Wall thickness and structural rigidity
  • Cutting heat and coolant application
  • Tool deflection and spindle runout
  • Fixture design and clamping pressure
  • Measurement and inspection methods
  • Workshop temperature and part stabilization

This is why a good tolerance strategy does not apply tight tolerances everywhere. It applies them only where function requires them.


Quick CNC Machining Tolerance Chart

The table below gives a practical starting point for CNC tolerance planning. It combines common industry expectations with real machining risk factors.

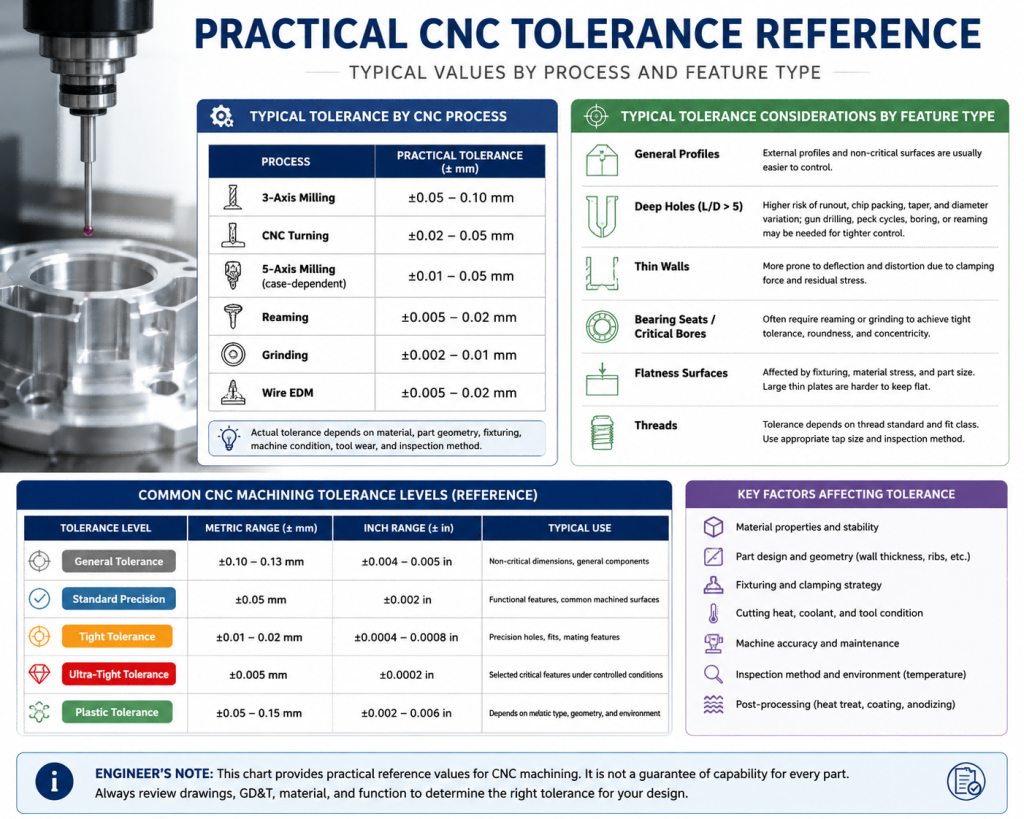
公差等级Metric RangeInch Range典型用途
General tolerance±0.10–0.13 mm±0.004–0.005 inNon-critical CNC metal parts
Standard precision±0.05毫米±0.002 inFunctional features and common machined surfaces
Tight tolerance±0.01–0.02 mm±0.0004–0.0008 in轴承座, precision holes, mating features
Ultra-tight tolerance±0.005毫米±0.0002 inSelected critical features only
Plastic CNC tolerance±0.05–0.15 mm±0.002–0.006 inDepends strongly on plastic type and geometry

Many online manufacturing platforms treat ±0.005 in as a common local CNC tolerance for metals, while plastics often require wider tolerance windows. Some precision CNC services can quote tighter values, but these typically depend on 2D drawing review, GD&技术要求, inspection methods, and engineering approval.

Practical CNC machining tolerance reference chart showing typical values by process and feature type.

ISO 2768 General Tolerance Reference

ISO 2768 is commonly used for general tolerances when individual dimensions do not have specific tolerance callouts. It is useful for drawing simplification, but it should not be confused with guaranteed CNC shop capability.

Nominal Length RangeISO 2768 FineISO 2768 中等的
0.5–3 mm±0.05毫米±0.10毫米
3–6 mm±0.05毫米±0.10毫米
6–30 mm±0.10毫米±0.20毫米
30–120 mm±0.15毫米±0.30毫米
120–400 mm±0.20毫米±0.50毫米
400–1000 mm±0.30毫米±0.80 mm
1000–2000 mm±0.50毫米±1.20 mm

ISO 2768 is a general tolerance reference for dimensions without individual tolerance indications. If a critical feature needs tighter control, it should be clearly specified on the drawing with appropriate tolerance, fit, or GD&T 标注.


Practical Tolerance Reference by Material

不同的材料在加工过程中表现不同. A stable aluminum part and a soft PTFE part should not be treated with the same tolerance expectation, even if they are produced on the same CNC machining center.

材料Practical CNC Tolerance RangeTight Tolerance RiskEngineering Note
6061 铝±0.05–0.10 mm低的Stable, 易于加工, good default choice
7075 铝±0.05–0.10 mm中等的Stronger than 6061 but higher cutting stress
5052 铝±0.05–0.10 mm中等的良好的耐腐蚀性, lower strength
不锈钢±0.05–0.10 mm中等的Work hardening and heat can affect accuracy
Tool Steel / 淬火钢±0.05–0.10 mm中到高Tool wear and heat control matter
±0.05–0.15 mm高的Poor heat dissipation and tool wear risk
铬镍铁合金±0.05–0.15 mm高的Work hardening and heat resistance increase cost
聚甲醛 / 德尔林±0.05–0.10 mm中等的Stable among plastics, good for precision parts
窥视±0.02–0.10 mm中等的Stable but expensive; process control matters
ptfe±0.10 mm or looser高的Soft and easily deformed under clamping
尼龙±0.10 mm or looser高的Moisture absorption can change final dimensions

These values should be used as a practical engineering reference, not as absolute standards. Real tolerance depends on drawing requirements, 特征类型, part size, material batch, 夹具设计, post-processing, and inspection method.

Coating Note for Aluminum Components

For aluminum parts that require Type III hard anodizing, tolerance planning must account for coating thickness and dimensional change after finishing. Hard anodized layers can reach around 25–50 μm depending on specification and process, and only part of that thickness grows outward from the original surface.

轴承座, sliding fits, 螺纹特征, 密封面, and press-fit areas may require machining offset, masking, post-finishing reaming, or a clear coating allowance on the drawing.

This is especially important for 6061 和 7075 aluminum components where the final functional fit is measured after anodizing, not before finishing.


Tolerance by Feature Type

A tolerance callout should be evaluated by feature type. Some features are naturally easier to control, while others are sensitive to tool deflection, 排屑, clamping, or stress release.

Feature TypeTypical Difficulty为什么它很重要
External profile更轻松Good tool access and easy inspection
Simple holes中等的Drill runout and tool wear affect size
Reamed holesEasier to controlReaming improves diameter consistency
深孔HarderDeep holes with L/D > 5 increase runout, chip packing, 锥度, and diameter variation risk. Gun drilling, peck cycles, 无聊的, or reaming may be needed for tighter control.
Thin wallsHarderClamping and residual stress cause movement
轴承座HarderRoundness, 同心度, and fit matter
Flatness surfacesHarderFixturing and material stress affect flatness
Threaded holes中等的Thread depth and fit class matter
Long shaftsHarderDeflection and thermal growth affect accuracy
Large platesHarderFlatness can change after material removal

用于紧密装配, feature tolerance should also be checked together with CNC加工公差叠加. A single dimension may look acceptable, but several small deviations can accumulate and cause assembly failure.


Tolerance by CNC Process

Different CNC operations create different tolerance risks. 铣削, 转动, 无聊的, 旋转, and grinding should not be treated as identical processes.

CNC ProcessPractical Tolerance Expectation笔记
数控铣削±0.05–0.10 mmGood for general prismatic parts
数控车削±0.02–0.05 mmGood for round parts and shafts
Precision boring±0.01–0.02 mmUseful for bearing seats and accurate holes
铰孔±0.005–0.02 mmGood for controlled hole diameter
研磨±0.002–0.01 mmUsed for very tight surfaces and hardened parts
线切割±0.005–0.02 mmGood for hard materials and precise profiles
5-轴加工Case-dependentReduces setups but still depends on fixture and inspection

The process does not guarantee the tolerance by itself. 例如, 5-axis machining can reduce setup error and improve access to complex features, but thin walls, long tool reach, unstable clamping, and poor datum strategy can still create dimensional problems.


When ±0.005 mm Is Realistic

一个 ±0.005 mm tolerance is not a normal default tolerance for every CNC part. It is realistic only for selected critical features when the design, 材料, 夹具, 刀具路径, 机器状况, and inspection method all support that requirement.

实践, ±0.005 mm is more realistic for:

  • Short precision holes
  • Reamed or precision bored features
  • 轴承座
  • Precise alignment dowel holes
  • Controlled mating faces with rigid structures
  • Small, symmetrical high-value functional features
  • Parts measured under stable temperature conditions

Temperature Control Factor

For ultra-tight tolerances such as ±0.005毫米, temperature control becomes critical. Aluminum expands by about 23 μm per meter for every 1°C temperature rise, so even small temperature differences between machining and inspection can affect the final measurement.

Critical dimensions should be finished and verified under stable temperature conditions, commonly around 20℃ when high-precision inspection is required.

It is much harder to hold ±0.005 mm across:

  • 长零件
  • 薄壁部件
  • Soft plastics
  • 财力雄厚
  • Stress-sensitive geometries
  • Large flatness surfaces
  • Features with poor datum definition

For critical dimensions, the drawing should clearly identify the functional features that truly need tight control. This allows the machining process and inspection plan to focus on the right areas.


Why Tight Tolerance Becomes Expensive

Tight tolerance is not just a number on a drawing. It changes the entire manufacturing process.

A tighter tolerance may require:

  • Slower cutting speeds
  • Additional semi-finishing passes
  • Custom precision fixtures
  • Dedicated clamping jigs
  • Post-machining stress relief
  • Thermal stabilization periods
  • Constant tool wear monitoring
  • More frequent tool replacement
  • CMM inspection reports
  • More scrap risk
  • 更长的交货时间

例如, changing a general dimension from ±0.10毫米±0.01毫米 may require more stable fixturing, better tool control, and additional inspection. Changing it again to ±0.005毫米 may require full process validation and controlled measurement conditions.

This is why over-tolerancing can increase cost without improving the part’s function.


Hidden Cost of Over-Tolerancing

Over-tolerancing is one of the most common ways to increase CNC machining cost. A drawing that applies ±0.01毫米 to every feature may look precise, but most parts only need tight tolerance on functional areas.

Tight tolerances increase:

  • 加工时间
  • Inspection cost
  • Fixture complexity
  • 刀具磨损
  • Scrap risk
  • Supplier review time
  • Quotation uncertainty

A better strategy is to apply tight tolerance only to critical features such as:

  • 轴承座
  • Sealing surfaces
  • Alignment holes
  • Press-fit features
  • Mating interfaces
  • Datum-related surfaces
  • Features that affect assembly function

For non-critical external profiles, cosmetic surfaces, or clearance features, looser tolerances are often more cost-effective.

For thin-wall or deformation-sensitive parts, 审查 CNC加工时如何减少变形 before locking the final tolerance requirements on your drawing.


Material Movement and Deformation Risk

Many tolerance problems are not caused by machine inaccuracy alone. They are caused by material movement.

常见原因包括:

  • Internal stress release after roughing
  • 材料去除不均匀
  • 过夹紧
  • Thin-wall vibration
  • 热膨胀
  • Tool pressure
  • Poor datum selection
  • Measuring the part too soon after machining

This is why thin-wall parts, 塑料, 钛, 不锈钢, and Inconel often require more careful process planning than simple aluminum blocks.

Machine condition and tool wear also affect final accuracy. For a broader explanation, 请参阅我们的指南 CNC machining accuracy factors.


Inspection Method Matters

A tolerance is only meaningful if it can be measured reliably.

For simple features, calipers or micrometers may be enough. For complex geometry, tight GD&时间, 真实位置, 平整度, 圆度, or concentricity, a CMM is often required.

CMM inspection of CNC machined precision parts in a temperature-controlled environment for tight tolerance verification.
检验方法最适合局限性
卡尺General external dimensionsNot ideal for tight tolerance
千分尺轴, 厚度, small precision featuresLimited geometry access
Bore gaugeHole diameter and roundness checksRequires setup and master reference
高度尺Step heights and simple datumsLess suitable for complex 3D geometry
三坐标检测GD&时间, 真实位置, 平整度, 复杂零件Higher inspection setup time
Optical measurementSmall features and non-contact inspectionDepends on surface reflectivity and lighting

对于关键的 CNC 零件, buyers should ask how the supplier verifies the dimension, not just whether the machine can cut it. Professional CNC 加工零件的 CMM 检测 is especially important for high-precision aerospace, 汽车, 医疗的, and automation components.


Plastic CNC Tolerance Considerations

Plastic CNC parts often need a different tolerance strategy from metals. Many plastics have higher thermal expansion, lower stiffness, or moisture sensitivity.

例如:

  • 聚甲醛 / 德尔林 is relatively stable and suitable for many precision plastic components.
  • 窥视 offers better dimensional stability and heat resistance but is expensive.
  • ptfe is soft and can deform under clamping pressure.
  • 尼龙 can absorb moisture, which may shift dimensions after machining.

For a broader comparison, 请参阅我们的指南 best plastics for CNC machining. If you are choosing between high-performance plastics, 我们的 PEEK vs POM for CNC machining guide explains the difference between a general precision plastic and a premium engineering plastic.


工程师注意事项

在我们店里, tolerance review starts before machining. We do not treat every dimension equally. 第一的, we identify which features control fit, 密封, alignment, rotation, or assembly. Then we evaluate whether the material, 几何学, 夹具, and inspection method can support the requested tolerance.

例如, 一个 ±0.005 mm bearing seat may be realistic if the feature is short, 死板的, properly fixtured, and inspected after thermal stabilization. But the same tolerance across a long thin-wall aluminum housing or a PTFE part may be impractical or unnecessary.

Good tolerance control is not about promising the smallest number. It is about applying the right tolerance to the right feature.


Practical Tolerance Selection Guide

Use this simple logic when setting CNC tolerances:

  • 使用 ±0.10毫米 for non-critical general dimensions.
  • 使用 ±0.05毫米 for common functional CNC metal features.
  • 使用 ±0.01–0.02 mm for precision holes, 适合, and mating features.
  • 使用 ±0.005毫米 only for selected critical features after DFM review.
  • Use looser tolerance for plastics unless the material and geometry support tight control.
  • Avoid applying tight tolerance to every dimension.
  • Define critical datums clearly before adding GD&时间.
  • Match tolerance requirements with inspection method.

If a tolerance affects assembly, 密封, rotation, sliding, or bearing fit, it deserves tighter control. If it does not affect function, over-tightening it may only increase cost.


常问问题: CNC加工公差表

What is the standard tolerance for CNC machining?

For many CNC machined metal parts, common standard tolerance is around ±0.05–0.13 mm, depending on supplier, 材料, 特征类型, 几何学, and drawing requirements.

Can CNC machining hold ±0.005 mm?

是的, CNC machining can hold ±0.005毫米 on selected critical features, but it requires controlled machining, 稳定的夹具, suitable material, tool condition control, and temperature-stabilized inspection. It should not be applied blindly to every feature.

Is ±0.01 mm possible in CNC machining?

是的, ±0.01毫米 is possible for certain CNC features, especially short precision holes, bearing seats, and controlled mating surfaces. Long, thin, soft, or stress-sensitive parts are more difficult.

What tolerance should I use for aluminum CNC parts?

For many aluminum CNC parts, ±0.05毫米 is a practical starting point for functional features. Tighter tolerances may be possible depending on geometry, clamping, 刀具路径, and post-processing coating requirements.

What tolerance should I use for plastic CNC parts?

Plastic CNC parts often require looser tolerances than metal parts because of thermal expansion, moisture absorption, and clamping deformation. POM and PEEK are generally more stable than PTFE or Nylon.

Why does tight tolerance increase CNC machining cost?

Tight tolerance increases machining time, tool control requirements, fixture complexity, inspection cost, and scrap risk. It should be applied only to functional features that truly require it.

是ISO 2768 the same as CNC machining capability?

福田街道. ISO 2768 is a general tolerance reference for drawings without individual tolerance callouts. It does not automatically define what every CNC shop can guarantee for every material and feature.


结论

A CNC machining tolerance chart is useful only when it is used with engineering judgment. General CNC metal parts may use tolerances around ±0.05–0.13 mm, while precision features may require ±0.01–0.02 mm. Ultra-tight tolerances such as ±0.005毫米 are possible, but only for selected critical features under controlled conditions.

The right tolerance depends on material, 特征类型, 几何学, 夹具, 切削热, tool condition, post-processing, and inspection method. Instead of applying tight tolerances everywhere, the better approach is to identify which features truly affect function and apply precision where it matters.

快速地, we help customers review drawings, identify tolerance risks, and choose practical machining and inspection strategies before production. Send us your 2D drawing or 3D model, and our engineers can help evaluate whether your tolerance requirements are realistic, 性价比高, and production-ready.

发表评论

滚动至顶部

获取报价

点击或拖拽文件到该区域即可上传. 您最多可以上传 10 文件.
文件格式:TXT PDF DOC DOCX XLS XLSX PPT PPTX JPG PNG ZIP RAR DWG DXF DXF DWT DWS DWS

3D文件格式: 步, STP, sldprt, IPT, prt, 坐着, IGES, IGS, catpart, X_T, OBJ, STL