
When a supplier and customer report different bore sizes, repeating one measurement until the same number appears does not settle the disagreement. A stable reading can still contain a systematic error. The two methods may also be measuring different aspects of the bore.
To distinguish between accuracy and precision in CNC inspection, separate agreement among repeated measurements from agreement with the quantity being measured. Precision concerns how closely repeat results agree under stated conditions. Accuracy concerns how close a measured value is to the true value. Because that true value is generally unknown, practical checks use suitable reference values with their own uncertainty.
These are related concepts, not two competing grades of quality. A purchasing decision needs evidence that the measurement method suits the feature and its acceptance limits. The international metrology vocabulary distinguishes precision from accuracy and makes the measurement conditions part of the definition.
A Tight Cluster Can Still Miss the Reference
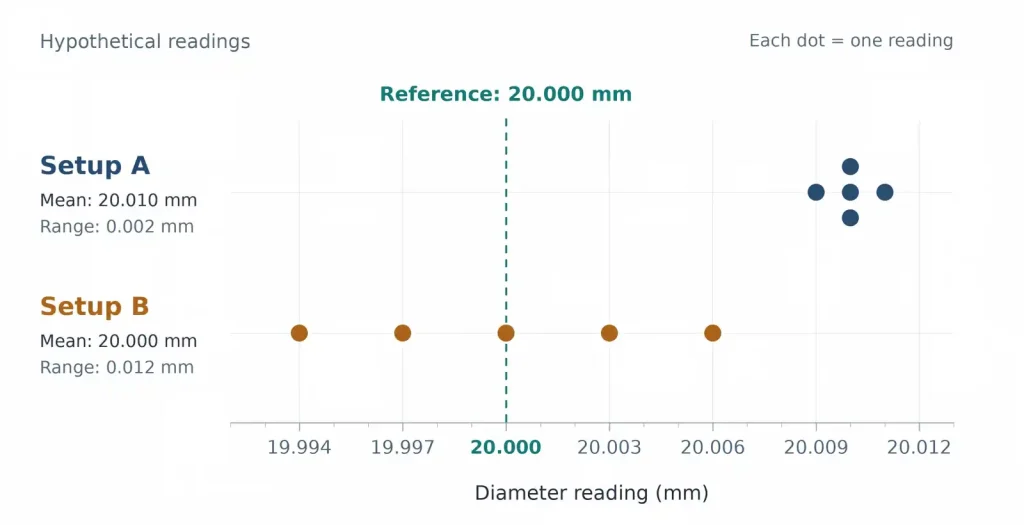
Consider an illustrative check on a stable ring master. Its assigned reference diameter is 20.000 mm at the specified measuring section and reference conditions. Two measurement setups produce the following readings at that same section. All values are in millimeters.
| Reading or calculation | Setup A | Setup B |
|---|---|---|
| Reading 1 | 20.009 | 19.994 |
| Reading 2 | 20.010 | 20.003 |
| Reading 3 | 20.010 | 20.006 |
| Reading 4 | 20.011 | 19.997 |
| Reading 5 | 20.010 | 20.000 |
| Mean | 20.010 | 20.000 |
| Maximum minus minimum | 0.002 | 0.012 |
| Mean minus reference value | +0.010 | 0.000 |
These are invented teaching data, not inspection results or a recommended sample count. The calculations show observed spread and differences from a reference; they do not establish measurement uncertainty or authorize a correction.
Setup A produces a tight group, but its mean is 0.010 mm above the assigned reference. Repeating that setup more often would not, by itself, identify or remove the cause of the difference. Possible causes need investigation rather than a guessed adjustment.
Setup B has a mean equal to the reference, but its individual readings span 0.012 mm. Positive and negative differences have canceled in the average. That average alone does not show that a future single reading will be close to the reference.
In a properly designed study, differences from suitable references help estimate measurement bias, while repeated results help characterize precision. Five values cannot demonstrate long-term stability, performance across a measuring range, or behavior on every production geometry. The reference value’s uncertainty also matters when interpreting the difference.
Keep the reference separate from the drawing target. A production bore labeled 20.000 mm nominal is not a calibrated 20.000 mm standard. Its actual size may legitimately differ from nominal within the drawing limits. Comparing a reading only with nominal mixes the part’s deviation with possible measurement error.
Nor do extra displayed decimal places resolve the question. Display resolution concerns distinguishable displayed increments; it does not establish low bias, good repeatability, or suitability for a particular tolerance. Rounding can also make different underlying values appear identical.
What Changed Between Repeats?
A repeatability claim needs a measurement procedure. Record which feature is measured, where contact occurs, how the instrument is positioned, and which conditions remain controlled. Repeated readings by the same operator with the same method over a short period answer a narrower question than comparisons across operators, instruments, or days.
Watching a stationary display five times is not equivalent to making five separate measurements. If normal inspection involves withdrawing and repositioning a bore gauge, the study should include that action. If the procedure requires resetting against a master, state when that reset occurs. Otherwise, the trial may leave out the handling step responsible for the disagreement.
Keep changes in the part separate from changes in measurement. Moving the contacts farther down a tapered bore can change the result because the diameter changes. Rotating the contact direction in an out-of-round section can do the same. Those readings should not simply be pooled and labeled instrument repeatability.
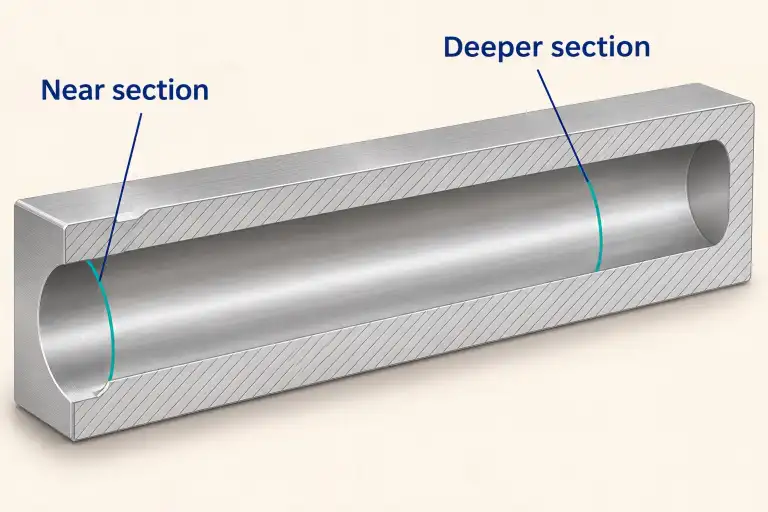
Measuring five different parts introduces another source of variation: the parts themselves. A small spread across that group does not independently prove either the gauge’s performance or the machining process’s capability. Likewise, a gauge repeatability study does not establish that the production batch meets the drawing.
When a change of operator, day, or instrument affects the result, retain that condition in the records. Do not combine all readings into one average before checking whether the groups differ. A method used for incoming inspection must be assessed under conditions relevant to that work, not only under the easiest conditions available during a demonstration.
Resolve the Bore Difference Before Moving the Tool
A current calibration record is useful evidence, but it does not establish that every application of the instrument is suitable. NIST’s discussion of measurement bias in working conditions identifies temperature, operators, wear, and other influences that can affect measurements outside the calibration setting.
Start a supplier–customer comparison with the same identified part, drawing revision, finish condition, and controlled feature. Agree the measuring depth and contact direction where they matter. Record the support or restraint condition, relevant temperatures, and any corrections already applied.
Then check what each reported diameter represents. A two-point contact measurement at one section and a least-squares diameter calculated from CMM points need not produce the same value on a bore with form error. Neither a tighter cluster nor a more expensive instrument resolves that difference in definition. The required characteristic must follow the drawing and agreed inspection method. Our CMM inspection guide covers the broader reporting and measurement-strategy requirements.
A reference check can help separate instrument or setup behavior from production-part effects. Use an appropriate calibrated artifact and the value assigned to the relevant feature. A successful check on an accessible ring does not automatically validate a long stylus reaching into a deep production bore, or contact against a flexible wall. The reference check must be interpreted within the range and conditions it actually represents.
If the methods disagree, investigate the difference before averaging their results or changing the machining offset. Averaging two conflicting methods can hide a problem without showing which result represents the drawing requirement. When necessary, agree an independent measurement using a suitable method and stated uncertainty.
Any measurement correction needs a demonstrated basis and an applicable range. Do not subtract the 0.010 mm difference from the illustrative table from unrelated production readings. After a correction or setup change, repeat the relevant checks and retain the original readings alongside the corrected results.
Final acceptance still requires more than a comparison of averages. Apply the agreed decision rule using the reported result and relevant measurement uncertainty, particularly near a specification limit. Our CNC machining tolerances guide explains how those acceptance conditions fit into the drawing and order. A tighter repeat cluster cannot substitute for that review.
For a CNC machining review, provide the disputed feature’s drawing requirement, the individual readings from each method, and the reference or calibration information used. Identify the measuring locations and any changes in support, temperature, or part condition. RapidEfficient can review the inspection scope before quotation; reference checks or specialist measurement should be agreed before treating a disagreement as a machining defect.