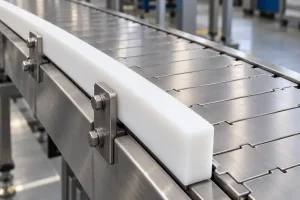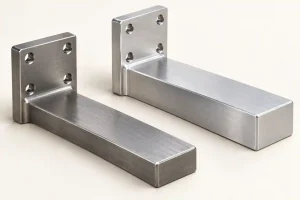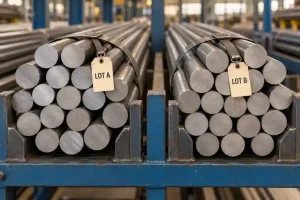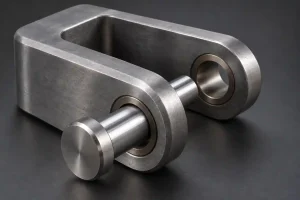

For machined guides, wear strips, and contact pads, UHMW is usually the better starting point when repeated sliding and abrasion drive the material choice. HDPE can be suitable for less demanding contact duties and general-purpose parts, provided the selected grade meets the load, temperature, and dimensional requirements. A lower HDPE quotation becomes useful only after those requirements are compared.
If a drawing already specifies UHMW, an HDPE quotation represents a proposed material change. Matching the outline and mounting holes does not establish equivalent performance.
Both materials are polyethylene. HDPE means high-density polyethylene; UHMW means ultra-high molecular weight polyethylene, also written UHMW-PE. The names describe different characteristics. Higher density does not mean higher molecular weight, and neither name by itself defines a finished part’s service life.
Hardness and Wear Resistance Point to Different Choices
Do not use “stronger” as a single selection criterion. Stiffness, hardness, sliding friction, and material loss under abrasion answer different questions.
For a grade-specific example, Ensinger lists the following values for its natural-color stock shapes:
| Published property | TECAFINE PE300 natural, HDPE | TECAFINE PE1000 natural, UHMW-PE | What the comparison tells you |
|---|---|---|---|
| Tensile modulus | 1,100 MPa | 700 MPa | The HDPE grade has the higher short-term tensile stiffness in these published data |
| Shore D hardness | 64 | 60 | The HDPE grade has the higher indentation-hardness value |
Sources: Ensinger’s TECAFINE PE300 natural data and TECAFINE PE1000 natural data. The manufacturer lists DIN EN ISO 527-1 for tensile modulus and DIN EN ISO 868 for Shore hardness.
These are published values for two identified products, not acceptance limits for every HDPE or UHMW grade. They do not establish long-term creep, allowable contact pressure, or component life. Ensinger identifies sliding and abrasion resistance among the UHMW product’s main features.
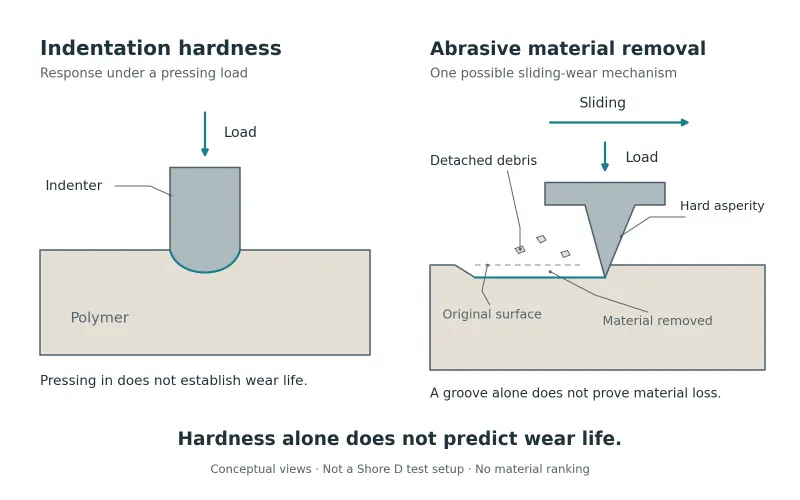
A harder HDPE sample does not prove that it will replace an existing UHMW wear strip successfully. Conversely, a UHMW upgrade does not automatically solve a guide that deflects too much.
For a new part with little sliding contact, HDPE may remain a reasonable candidate after application review. For a part already losing material at its contact face, request relevant wear evidence before approving the substitution. If accurate location under load is the dominant problem, the Delrin versus UHMW comparison addresses stiffness and support in more detail.
Confirm the Two Materials Behind the Quotations
A quotation that says only “PE, white” is too broad for this comparison. Both HDPE and UHMW are available in white. Appearance, a hand scratch, or a density check alone cannot establish the specified molecular-weight grade.
Ask each supplier to identify the material producer, complete grade designation, stock form, and any modified or reprocessed formulation. A standard virgin UHMW grade, a wear-modified UHMW grade, and a reprocessed blend should not be treated as one interchangeable material. Reprocessed material may be acceptable when the specification allows it and the application evidence supports it; the formulation still needs to be identified.
Likewise, a familiar PE300 or PE1000 description should be tied to an identifiable supplier product and its data. The short label does not replace the purchasing specification.
Keep the stock identification connected to the machined batch. A general product data sheet describes a grade; it does not prove which stock was used for a particular order. Where food contact, outdoor exposure, or electrical behavior matters, request documentation for the proposed grade and intended use.
Separate the conforming quotation from the alternative quotation. The first should price the specified UHMW. The second should clearly identify the proposed HDPE and any validation, drawing, or acceptance changes it requires. This makes the price difference reviewable before either material is purchased.
Require Wear Evidence That Matches the Contact
A wear number is useful only when its test represents the question being asked.
Mitsubishi Chemical Group’s TIVAR 1000 Virgin UHMW-PE data sheet reports sand-slurry abrasion, sliding wear, and dynamic friction separately. The methods use defined conditions and, for some comparisons, different reference materials. A slurry-abrasion index therefore cannot be treated as a direct prediction of dry-running guide life.
For an HDPE–UHMW comparison, check the mating material, contact finish, load, sliding speed, temperature, lubrication, and contamination. Compare like-for-like tests where available. Do not turn a supplier’s “better abrasion resistance” statement into a fixed service-life multiplier.
The existing part can help define the missing evidence. A groove in the working face, a raised edge, a bowed strip, and a changed mounting hole are different observations. Material removal, deformation, thermal movement, and installation effects may contribute in different proportions. A single thickness reading does not reliably separate them.
Before testing an alternative, define the functional rejection point. It might be a guide gap that lets a product tilt, a wear step that catches an edge, excessive drive force, or loss of the required profile. The limit should come from the assembly’s function, rather than an arbitrary percentage of the plastic thickness.
If the existing UHMW grade already meets the required duty, keep it as the comparison reference. If it does not, changing to HDPE is only one hypothesis; the contact, mounting, or wider material choice may need review.
Run a Trial That Can Approve or Reject the Substitution
Use representative machined parts to compare the specified UHMW with the proposed HDPE. A coupon test can help screen materials, but it cannot reproduce every mounting, edge, or clearance condition in the finished assembly.
Set the acceptance criteria and required test coverage before the trial. Match the contact conditions as closely as practical and record unavoidable differences. Use multiple parts or repeat runs where variation between parts or runs could change the decision. Two positions on the same machine are not automatically equivalent if their loads or contamination differ.
The following table is a planning aid, not a standard qualification procedure or a record of an actual test.
| Trial item | Keep equivalent or record | Evidence to compare | Interpretation limit |
|---|---|---|---|
| Sliding contact | Mating material, surface condition, contact position, and direction | Wear pattern and damage on both contacting surfaces | A result against one mating surface does not establish performance against another. |
| Operating exposure | Load, speed, starts, stops, loaded dwell, and cumulative travel or cycles | When each candidate approaches the predefined functional limit | Equal clock time does not necessarily mean equal wear exposure. |
| Environment | Contact temperature, lubricant, cleaning exposure, and representative debris | Changes in running behavior and surface condition | A clean, dry trial does not qualify wet or contaminated service. |
| Material loss | Repeatable cleaning and measurement conditions | Surface profile or thickness loss, with other dimensional changes considered | A thickness change may include deformation or thermal movement as well as wear. |
| Functional geometry | Support, restraint, temperature, and measurement locations | Running clearance plus unloaded dimensions at defined checkpoints | A part that fits when new may still become unacceptable in operation. |
| Drive demand | Comparable speed, load, and machine condition | Drive force or current trends alongside temperature and wear | Motor current alone cannot determine the sliding friction coefficient for the tested contact. |
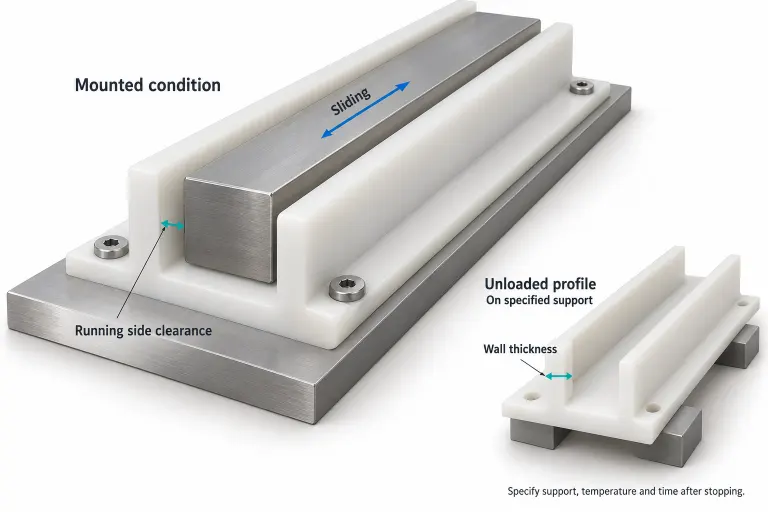
Measure the candidates before use and at planned checkpoints. For unloaded measurements, define the temperature and elapsed time after stopping, since recovery and cooling can change the result. Check that the measurement method is repeatable enough to distinguish a real material difference from measurement variation.
A short successful trial establishes performance only over the tested exposure. It does not justify a linear projection to an untested service interval. If longer-term evidence is needed, define a controlled further trial and review point instead of reporting an assumed lifetime.
A supplier’s dimensional inspection and the buyer’s application trial also have different purposes. Agree who supplies the test parts, who runs the trial, which results are recorded, and who approves the material change.
Compare Cost per Operating Hour or Cycle
Start with finished-part quotations for the same drawing revision, quantity, inspection condition, and delivery scope. A lower sheet price does not necessarily produce the same reduction in machined-part cost.
Blank size and stock yield matter. So do workholding, thin sections, burr removal, and the support needed to inspect a flexible profile. A material change may require different machining settings or fixtures to produce acceptable parts. Comparing both plastics under one unsuitable process would confuse process quality with material suitability.
For a replaceable wear item, a useful purchasing comparison is:
Cost per acceptable service hour = (delivered replacement-part cost + replacement labor + attributable downtime cost) ÷ acceptable operating hours between changes
Use consistent currency and a common definition of acceptable operation. The interval must come from relevant operating evidence, not a typical property table. Where output or cycling varies substantially, compare cost per accepted production unit or operating cycle instead.
Account for one-time qualification and tooling costs separately over the expected production requirement. If actual service intervals are unknown, compare the confirmed purchase costs and show the interval assumptions explicitly. Do not present an assumed replacement interval as a proven saving.
An HDPE option can make sense when its lower quoted cost is confirmed and it meets the required duty. UHMW may justify its purchase cost where verified wear performance reduces replacement work or interruption. Neither conclusion follows from material price alone.
Release the Grade and Profile That Were Actually Evaluated
After approval, update the drawing or purchasing specification so repeat orders identify the accepted grade, formulation, and finished geometry. State whether alternatives require review. A change in producer, formulation, stock form, or machining route should trigger review of the affected evidence rather than automatic reuse of the earlier result.
Define the working contact surface, allowable edge condition, and dimensions that control the guide gap. Agree whether inspection occurs free of restraint or on a specified support, and at what temperature. A long strip forced flat during measurement can hide a condition that returns after release.
For an HDPE–UHMW quotation review, send the original UHMW requirement and the full designation of the proposed HDPE. Include the contacting material, motion and duty cycle, temperature and cleaning conditions, the existing wear or deformation observations, and the functional rejection limit. Identify whether the request is for a compliant replacement, comparison samples, or an already approved alternative.
Rapid Efficient can review those details with the machining and inspection requirements through our CNC machining services. Confirm any application-testing responsibilities separately so the quotation covers the evidence needed for the material decision.