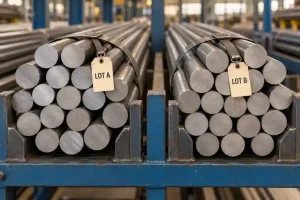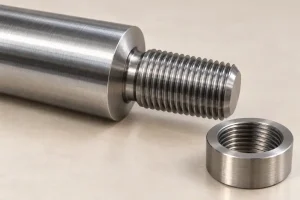

For metal CNC parts, a material certification request should identify the required material specification, the document to be supplied, and how that document will remain linked to the delivered parts. A mill report can support acceptance of the starting stock. The machining supplier must also preserve the connection between that stock and the finished shipment.
“Material certs included” leaves several purchasing questions open. Does the quotation include the original material producer’s test report, a supplier’s certificate of conformity, additional testing, or a specified inspection certificate? Does the evidence cover the incoming bar, the condition after heat treatment, or both?
Agree on those deliverables before the supplier purchases material. Their availability can affect the stock source, minimum purchase, testing arrangements, and production schedule.
A Mill Report and a Supplier CoC Answer Different Questions
A mill test report, often called an MTR or MTC, commonly records material identification and chemical or mechanical test results. A certificate of conformity, or CoC, states conformity with specified requirements within its declared scope. The document names alone do not establish which tests were performed or what material they represent.
A machining supplier’s CoC can identify the order and delivered parts while referring to supporting material records. It does not automatically replace the original report when the order requires that report. Likewise, calling a PDF an “MTR” does not establish compliance with a particular EN 10204 document type.
Where the order invokes EN 10204:2004, distinguish the following documents. Penflex’s inspection-document bulletin summarizes their content and validation requirements.
| EN 10204 type | Evidence supplied | Validation |
|---|---|---|
| 2.1 | Compliance declaration without test results | Manufacturer |
| 2.2 | Compliance declaration with results from non-specific inspection | Manufacturer |
| 3.1 | Compliance declaration with results from specific inspection | Manufacturer’s authorized inspection representative, independent of manufacturing |
| 3.2 | Compliance declaration with results from specific inspection | Manufacturer’s authorized inspection representative, independent of manufacturing, together with the purchaser’s authorized inspection representative or an inspector designated by official regulations |
Non-specific inspection does not necessarily test the products being delivered. Specific inspection relates to the supplied products or their defined test unit; it does not mean every finished component undergoes destructive testing. The applicable product specification and order define the required tests and test unit.
For type 3.1, independence from manufacturing does not mean that an outside certification body must issue the document. Type 3.2 involves additional validation, but its number is not a material grade or a higher strength rating.
EN 10204 describes inspection documents. The alloy, product form, condition, and acceptance limits still need an appropriate material specification. Do not impose a document type on every CNC purchase without checking the drawing, customer requirements, and applicable contractual obligations.
Read the Report Against the Stock That Will Be Machined
Start with the ordered material description, then read the certificate. A matching alloy name is only part of the comparison.
Check the governing material specification and required revision, grade, product form, supplied condition, and relevant size range. Confirm that the test results belong to the identified material and satisfy the applicable requirements. A certificate for annealed stock does not establish the properties of a subsequently hardened component.
Product form matters when interpreting a familiar grade. Plate, extruded bar, forging, and casting may follow different specifications and property requirements. For aluminum, the 6061-T6 versus T651 guide explains why the temper and stock form belong together in the purchasing description.
Read the reported results with their units, test method, specimen direction, and material condition where relevant. A typical value from a supplier’s data sheet is not a measured result for the supplied test unit. A blank field should not be treated as a passing result for a test the order requires.
Also distinguish stock dimensions from finished-part dimensions. A report for a large plate or long bar may legitimately support smaller machined parts cut from it. The missing information is the documented connection between that original stock and the blanks used for the order. The report does not need to pretend that the mill supplied the finished CNC geometry.
The material producer, stockholder, and machining supplier may use different order and inventory numbers. Those differences are not automatically errors. Ask for a clear cross-reference that connects them without altering the original test values, material identity, or issuer information.
A material report must match the specified stock and remain traceable to the parts made from it.
One Machining Job Can Contain More Than One Material Lot
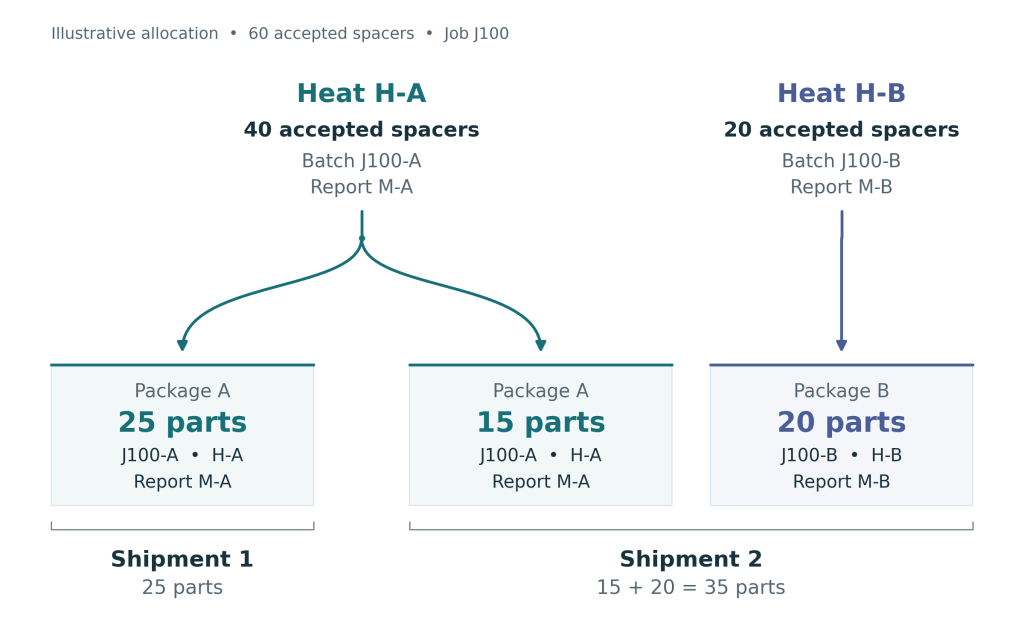
Consider an illustrative order for 60 machined steel spacers. The buyer permits two material heats, and the shop produces 40 accepted spacers from heat H-A and 20 from heat H-B. The identifiers and quantities below are invented for explanation, not taken from a customer record.
Both groups belong to machining job J100. They have the same part number and revision, but the shop retains separate production batches J100-A and J100-B. Shipment 1 contains 25 parts. Shipment 2 contains the remaining 35 parts in two separately identified packages.
| Delivery package | Accepted spacers | Production batch | Source heat | Supporting material report |
|---|---|---|---|---|
| Shipment 1, package A | 25 | J100-A | H-A | M-A |
| Shipment 2, package A | 15 | J100-A | H-A | M-A |
| Shipment 2, package B | 20 | J100-B | H-B | M-B |
The table accounts for 40 parts from H-A and 20 from H-B, with 60 parts delivered overall. It is a finished-part allocation example, not a calculation of bar consumption, machining yield, or the total quantity covered by the mill reports.
One report may support more than one shipment when the documented material identity remains valid. Conversely, one shipment may need more than one report. Attaching M-A to all 35 parts in Shipment 2 would leave the 20 parts from H-B without their supporting report.
A shared part number or machining job number does not prove that every part came from the same material heat.
The connection has to survive physical operations. Sawing can remove the marked end of a bar. Turning can remove surface markings. Cleaning, heat treatment, and repacking can separate parts from temporary labels. Identification therefore needs to be transferred or maintained before an operation destroys the previous link.
The accepted method may use controlled containers, travelers, package identification, or individual part marking. Choose it according to the order and the risk of mixing. Do not add permanent stamping to a fatigue-sensitive or functional surface without approval. If package-level identification is used, define how identity will be preserved when the buyer opens and splits the package.
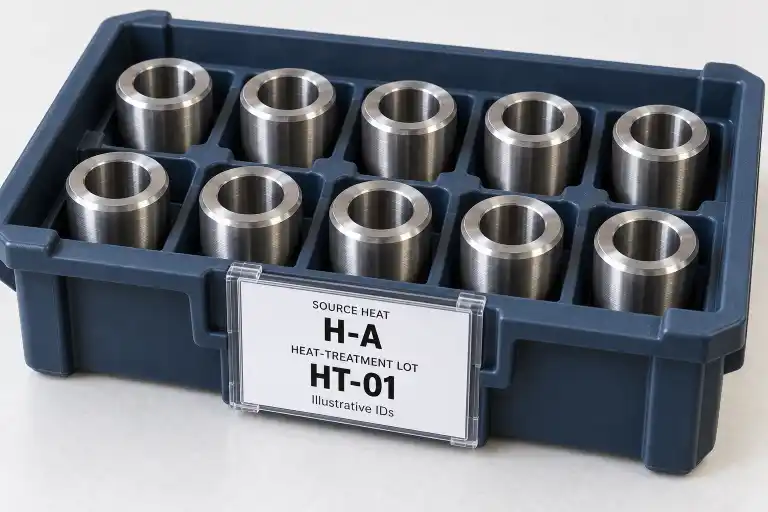
A heat number and a later processing lot number also serve different purposes. Material from one heat can enter more than one treatment batch. Two heats can enter a shared processing load. Keep the relationships visible instead of replacing every identifier with one general job number.
Later Heat Treatment Needs Its Own Evidence
A mill report describes the material and condition within its scope. If the CNC route includes subsequent hardening, tempering, aging, or another operation that changes properties, the original report remains part of the history. It does not by itself demonstrate the result of that later operation.
For example, a steel component purchased as annealed stock and hardened after rough machining needs evidence for the specified final condition. Identify the treatment specification, processing batch, affected part quantity, and required verification. When hardness or hardened depth is specified, agree on the test location and the condition in which the result applies.
Preserve both connections: the finished component to its source material, and the finished component to its subsequent treatment records. A treatment certificate without an identifiable part or batch leaves a different gap from a missing mill report.
Dimensional inspection provides another kind of evidence. A CMM report cannot establish chemistry, and a material certificate cannot establish the finished bore diameter. If the purchase also requires a formal approval package, the first article inspection guide explains how material, process, and dimensional records fit into that wider submission.
Additional testing can answer a defined question about the sample tested. It cannot automatically recover a lost manufacturing history or establish which unmarked parts belonged to a particular heat. When traceability is missing, agree on a documented disposition and any acceptable verification plan before treating the material as conforming.
Put Document Timing and Traceability in the Quotation
Compare quotations with the same material-document scope. A price based on available stock with a supplier declaration is a different offer from one that includes specified mill records, controlled lot separation, additional tests, or external inspection.
Some charges relate to obtaining suitable documented stock; others relate to testing and handling it. A small order may need a larger stock purchase to obtain the required form and certification. Additional test specimens, laboratory work, inspection attendance, separate packaging, and record preparation may also affect the quotation. Ask which items are included and which depend on the final inspection plan.
Where type 3.2 is required, confirm the inspection arrangements before sourcing. LRQA’s explanation of type 3.2 certification distinguishes the required verification from a paperwork-only review. It also explains why certification “to the intent of” type 3.2 needs purchaser acceptance. Do not assume that another signature or a later laboratory report can automatically upgrade existing documents.
For the spacer order, a useful purchasing instruction would settle the following points:
- The exact material specification, grade, condition, and permitted stock form.
- The document type required for the starting material and any separate final-process records.
- Whether multiple heats are permitted and how their parts must be separated and identified.
- Whether source documents must be reviewed before cutting, before further processing, or with shipment.
- The required mapping from each delivery package to its material and process records.
- Any additional tests, approved-source restrictions, document format, and record-retention period.
These are choices to resolve for the order, not a claim that every job needs the most extensive package. If a simpler documented scope satisfies the requirements, quote that scope explicitly.
At receipt, compare the package labels and quantities with the delivery record, then follow the references back to the material and treatment evidence. If a report is missing, a heat identifier is inconsistent, or the supplied condition differs from the order, hold the affected lot for clarification under the agreed acceptance process. Request the original issuer’s correction when the source document itself is wrong; a rewritten cover sheet should not conceal the discrepancy.
For a CNC machining review, send the material callout together with the required certificate type, lot-identification rules, later heat-treatment requirements, and document-review timing. If you already have an example report, identify the fields your receiving team needs to verify. RapidEfficient can review material sourcing and documentation requirements before quotation so the proposed delivery includes the evidence your order actually requires.