航空航天铝材数控加工: 合金, 脾气, 失真, 及检验

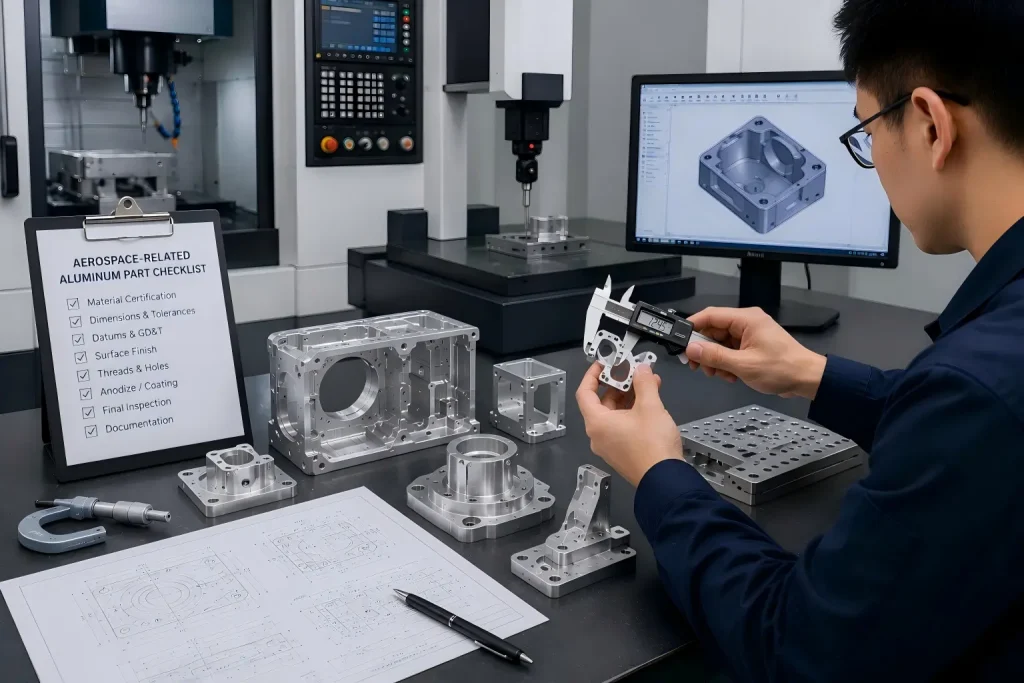
Engineer inspecting aerospace-related CNC machined aluminum housings, 括号, and mounting components with digital calipers, CMM equipment, technical drawings, and a CAD model.

航空航天铝制零件并不困难,因为铝需要精确切割.

The larger risks often begin before machining:

  • The drawing specifies an alloy but not its temper.
  • The material form is unclear.
  • Thin walls move after heavy roughing.
  • Critical holes are divided between different setups.
  • Anodizing changes a bore, 线, 或配合面.
  • Inspection requirements do not match the drawing datums.
  • Material certification and traceability are discussed only after production begins.

A successful aerospace-related aluminum project therefore depends on more than choosing a CNC machine. 物质条件, 加工顺序, 夹具, 表面处理, 检查, and documentation must be planned together.


快速解答

“Aerospace-grade aluminum” is not one universal material.

It may refer to different aluminum alloys, tempers, 产品形态, material specifications, and certification requirements. 常见的例子包括 2024, 6061, 7050, 和 7075, but each material behaves differently during machining and finishing.

For an accurate CNC quotation, the RFQ should define:

  • 铝合金
  • 脾气
  • 盘子, 酒吧, 挤压, 或锻造
  • Applicable material specification
  • Critical dimensions and datums
  • Final surface treatment
  • 检验要求
  • Material certification and traceability
  • Any aerospace supplier or special-process approval requirements

The main machining risks usually include residual-stress distortion, thin-wall movement, deep-pocket vibration, datum transfer, 毛刺控制, 涂层余量, and inspection of the finished part.


What Does “Aerospace-Grade Aluminum” Actually Mean?

The phrase “aerospace-grade aluminum” is widely used, but it is not a complete purchasing specification.

A drawing that says only “aerospace aluminum” leaves several important questions unanswered:

  • Which alloy is required?
  • What temper is required?
  • Is the stock plate, 酒吧, 床单, 挤压, 或锻造?
  • Is a specific material standard required?
  • Must the material be traceable by heat, lot, or batch?
  • Is grain direction important?
  • Is a mill test report required?
  • Does the customer require an approved material source?

Aerospace aluminum producers supply multiple alloys as plates, sheets, and extrusions because part performance and manufacturing behavior depend on the complete material condition—not simply the word “aluminum.”

The material callout should therefore be reviewed before quotation and before stock is purchased.

例如:

Aluminum 7075-T651 plate

is more useful than:

Aerospace aluminum

But even the first callout may still require an applicable material standard, stock thickness, certification level, and traceability requirement.


Common Aluminum Alloys for Aerospace-Related CNC Parts

There is no single “best” aerospace aluminum alloy. The correct choice depends on loading, 环境, corrosion requirements, stock thickness, 精加工, 成本, and the customer’s approved material specification.

2024 铝

2024 is commonly associated with high-strength aerospace applications and is available in several tempers and product forms.

From a machining-planning perspective, important questions include:

  • Which temper is required?
  • Does the project require clad or bare material?
  • What corrosion-protection process will follow machining?
  • Are fatigue-sensitive surfaces or edge conditions identified?
  • Is the material being purchased as sheet, 盘子, or another form?

A drawing should not simply replace a complete 2024 specification with the phrase “aircraft aluminum.”

6061 铝

6061 is widely available and practical for many custom machined parts.

可以考虑用于:

  • 测试治具
  • 安装支架
  • 设备外壳
  • 转接板
  • Prototype structures
  • Ground-support equipment
  • Non-flight-critical aerospace-related components

Its availability and general manufacturing flexibility can make it suitable for development and equipment projects. 然而, it should not be selected only because it is easier to source. Required strength, fatigue performance, 环境, 连接方式, and customer specification still control material selection.

为了更广泛的比较, 请参阅我们的指南 6061 与 7075 CNC加工用铝.

7050 铝

7050 is supplied in high-strength aerospace plate conditions and is often considered where toughness, stress-corrosion performance, and thick-section behavior matter.

Its use should be based on the actual drawing and approved material specification. Availability, minimum purchase quantity, stock thickness, 脾气, 认证, and machining allowance can affect both cost and lead time.

7075 铝

7075 is one of the best-known high-strength aluminum alloys used in aerospace-related engineering.

然而, “7075” alone is not enough information.

Different tempers can change:

  • 机械性能
  • Stress-corrosion behavior
  • Residual-stress condition
  • 库存供应情况
  • Machining stability
  • Surface-treatment planning

例如, T651 and T7351 should not be treated as interchangeable labels. Aerospace plate suppliers list multiple alloy-and-temper combinations because material condition is part of the engineering requirement.


Why Temper and Stock Form Matter

The alloy number describes only part of the material.

Temper designations such as T3, T351, T6, T651, T7351, and T7451 describe different processing and material conditions. The suffix may also indicate a stress-relief route or other treatment that affects how the stock behaves during machining.

Stock form matters as well.

The same alloy may be purchased as:

  • 轧制板
  • 床单
  • 挤压棒材
  • 挤压型材
  • 锻造
  • Drawn or cold-finished product

These forms are not automatically equivalent.

They may differ in:

  • 纹理方向
  • 残余应力
  • Property direction
  • Available thickness
  • 平整度
  • 表面状况
  • Dimensional movement after material removal
  • Certification and approved specifications

Reduced-residual-stress aerospace plate is specifically marketed for improved machining stability and reduced movement in complex machined parts, which shows why stock condition must be considered before cutting begins.

For large pockets, 薄肋骨, or parts machined from thick plate, the purchasing specification can influence the final dimensional result as much as the finishing toolpath.

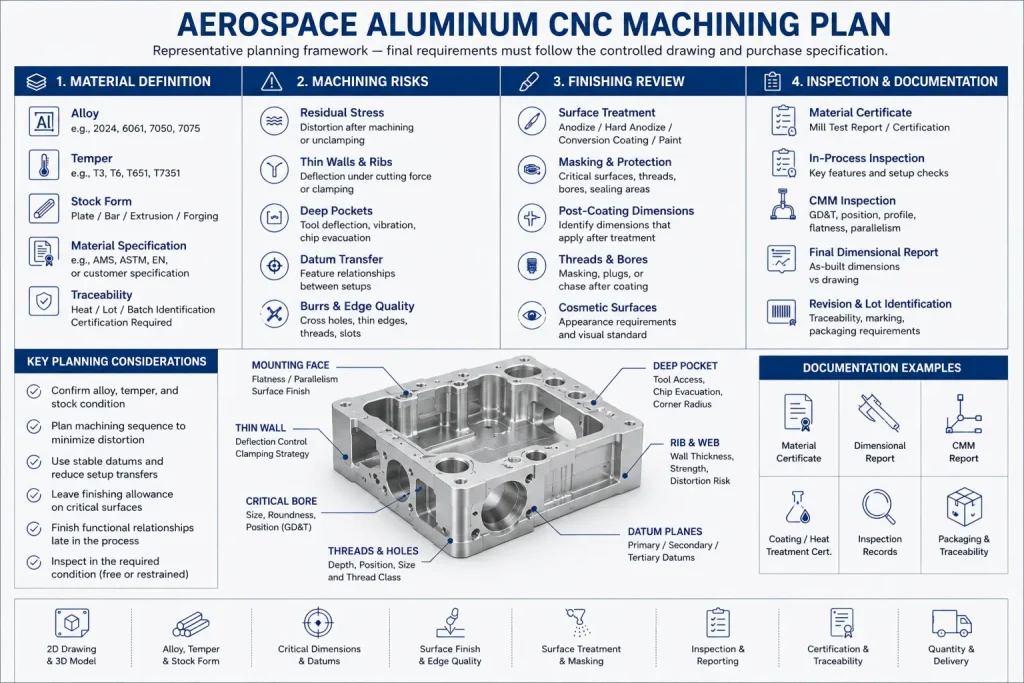
Representative aerospace aluminum CNC machining plan showing alloy, 脾气, 库存形式, residual-stress and thin-wall risks, 关键特征, surface-treatment review, 检查, 认证, and traceability requirements.

Main Challenges in Aerospace Aluminum CNC Machining

1. Residual-Stress Distortion

A plate may appear flat and stable before machining.

Once a large amount of material is removed, the balance of internal stress can change. The part may move:

  • During roughing
  • After unclamping
  • Between setups
  • During finishing
  • After surface treatment
  • During final inspection

Common symptoms include:

  • Bowed base surfaces
  • Twisted frames
  • Thin walls leaning inward or outward
  • Flatness changing after unclamping
  • Hole positions shifting relative to finished datums
  • A part passing in the fixture but failing in the free state

Distortion cannot always be eliminated, but it can be planned for.

可能的控制措施包括:

  • Selecting a suitable stock condition
  • Removing material in balanced stages
  • Avoiding excessive local heat
  • Leaving finishing allowance
  • Releasing and re-establishing the part between stages
  • Finishing critical features after major roughing
  • Inspecting the part in the required free or restrained condition

The correct strategy depends on geometry. There is no universal roughing sequence for all aerospace aluminum parts.


2. 薄壁, Ribs, and Floors

Lightweight parts often contain:

  • 薄壁
  • 财力雄厚
  • Narrow ribs
  • Large unsupported floors
  • High material-removal ratios
  • Small corner radii
  • Long-reach features

These features can deflect under cutting force or clamping pressure.

A dimension measured while the tool is cutting may not match the same dimension after the wall springs back. Excessive clamping can create a similar problem: the part looks correct in the fixture but moves when released.

Machining planning may require:

  • Supporting weak areas without over-constraining them
  • Roughing opposite areas in stages
  • Using lighter finishing passes
  • Reducing unnecessary tool reach
  • Controlling chip evacuation
  • Avoiding heat concentration
  • Leaving fragile walls until later operations
  • Verifying dimensions after unclamping

For more general aluminum design and machining guidance, 看看我们的 aluminum machining guide.


3. Deep Pockets and Long Tool Reach

A deep pocket does not only increase machining time.

It may also create:

  • 刀具偏转
  • 喋喋不休
  • 排屑不良
  • Built-up material on cutting edges
  • Inconsistent wall finish
  • Corner-radius limitations
  • Difficulty reaching the bottom with a rigid tool
  • Increased risk of damaging thin ribs

A very small internal corner radius can force the use of a smaller and longer cutter than the rest of the geometry requires.

Where function permits, increasing the corner radius may allow:

  • A stronger cutting tool
  • Shorter machining time
  • Better wall finish
  • More stable dimensions
  • Lower tool-breakage risk

Internal radii should therefore be selected from both assembly requirements and tool-access conditions.


4. Datum Transfer Between Setups

Aerospace-related parts often contain features on several sides.

The problem is not simply machining each feature. The features must remain correctly related to one another.

Typical relationships include:

  • Bore axis to mounting face
  • Hole pattern to external profile
  • Mating surface to alignment slot
  • Counterbore to datum plane
  • Parallel mounting faces
  • Sensor bore to connector interface

Every setup introduces another opportunity for datum-transfer error.

The process plan should identify:

  • 基本的, 中学, 和第三级基准
  • Which critical features can be machined in one setup
  • Which surfaces are reliable for later location
  • Whether temporary machining datums are required
  • How the inspection setup will reproduce the drawing reference system

我们的 CNC加工公差指南 explains why feature function and datum relationships matter more than applying the tightest tolerance to every dimension.


5. Burrs and Edge Conditions

Aluminum can form burrs around:

  • 交叉孔
  • Intersecting passages
  • Thin edges
  • 老虎机
  • 线程数
  • Counterbores
  • 财力雄厚
  • Exit surfaces

A drawing that states only “deburr all edges” may not fully define the requirement.

The customer may need to specify:

  • Maximum permitted edge break
  • Sharp edges that must remain functional
  • Sealing edges
  • 电接触区域
  • Flow-path cleanliness
  • Thread-start condition
  • Prohibited loose particles
  • 检查方法

An aggressive manual edge break can damage a sealing surface or alter a small feature. Burr removal must therefore be matched to the function of the edge.


A Practical Roughing and Finishing Strategy

Aerospace aluminum CNC machining should begin with a process review rather than a default toolpath.

A typical planning sequence may include:

1. Confirm the Material

审查:

  • 合金
  • 脾气
  • 库存形式
  • Material specification
  • 认证
  • Grain-direction requirements
  • Available stock thickness

2. Establish Stable Datums

Choose surfaces that can support both machining and inspection.

Temporary stock or sacrificial features may be useful when the finished part does not provide enough stable clamping area.

3. Remove Bulk Material in Stages

Heavy material removal may be divided across the component instead of completing one deep area while the opposite side remains solid.

This can help reduce unbalanced movement, but the best sequence remains geometry-dependent.

4. Leave Controlled Finishing Allowance

Critical walls, floors, 孔, and mating faces should retain enough material for stable finishing.

Too little allowance may not remove roughing variation. Too much allowance can create another heavy cutting operation during the finishing stage.

5. Release and Recheck the Part

For distortion-sensitive geometry, the part may need to be unclamped, allowed to relax, and re-established before final machining.

6. Finish Functional Relationships Late

Critical bores, datum surfaces, 密封面, and related hole patterns are often most reliable when machined after major material removal has been completed.

7. Inspect in the Required Condition

The drawing or inspection plan should define whether the part is measured:

  • Free state
  • Restrained
  • As machined
  • After coating
  • 组装后
  • At a controlled temperature

A fixture should not be allowed to hide a dimensional problem that appears after the part is released.


When Five-Axis Machining Helps

Five-axis machining may be useful for parts with:

  • Features on several faces
  • Angled bores
  • Complex access directions
  • Deep contoured surfaces
  • Difficult datum relationships
  • Short tool-clearance requirements

Its main benefit may be the ability to reach more features with fewer repositioning operations.

That can reduce some setup transfers and may improve access with shorter tools.

然而, five-axis machining does not automatically guarantee:

  • 更严格的公差
  • 更好的表面光洁度
  • Shorter lead time
  • 成本更低
  • Zero distortion

The result still depends on:

  • 零件刚性
  • 治具设计
  • Tool length
  • 机器状况
  • 刀具路径
  • 基准策略
  • 热控制
  • 检查方法

Simple prismatic parts may be produced more efficiently with three-axis machining and well-planned fixtures. Process selection should follow the geometry, not a marketing preference for the machine with more axes.


Surface Treatment Must Be Included in the Dimensional Plan

Aerospace-related aluminum parts may require:

  • 阳极氧化
  • 硬质阳极氧化
  • 化学转化膜
  • 绘画
  • 底漆
  • Project-specific protective coating

The finishing specification should be confirmed before final dimensions are planned.

Important questions include:

  • Which surfaces receive treatment?
  • Which surfaces must be masked?
  • Are bores treated or protected?
  • Are threads masked, plugged, or chased afterward?
  • Which dimensions apply before treatment?
  • Which dimensions apply after treatment?
  • Are electrical-contact areas required?
  • Are sealing faces allowed to receive coating?
  • Is color cosmetic, 功能性的, 或两者兼而有之?
  • Is a coating certificate required?

Coating behavior is not represented accurately by applying one universal dimensional allowance to every surface.

The effect depends on the treatment type, specification, 过程控制, 几何学, 掩蔽, 及测量方法. Critical fits should be reviewed individually.

For available CNC aluminum processing and finishing coordination, 看看我们的 CNC铝加工服务.


Inspection Planning for Aerospace Aluminum Parts

Inspection should be planned from the drawing datums and functional requirements.

取决于项目, verification may include:

  • Incoming material and certificate review
  • First-piece dimensional inspection
  • 过程检验
  • Final dimensional report
  • 三坐标检测
  • Height-gauge and surface-plate inspection
  • Bore measurement
  • Thread verification
  • Surface-roughness measurement
  • Flatness and parallelism checks
  • Visual and burr inspection
  • Coating documentation
  • Final identification and packaging review

The inspection method must suit the feature.

例如:

  • A caliper may be adequate for a noncritical overall size.
  • A bore gauge may be more appropriate for a functional bore.
  • A CMM may be needed for positional or profile relationships.
  • A surface plate may be necessary for flatness evaluation.
  • A roughness instrument may be required when Ra is specified.

我们的 质量保证流程 explains how inspection scope can be coordinated according to drawing and project requirements.


Documentation and Aerospace Approval Boundaries

Not every aerospace-related part requires the same paperwork.

A prototype fixture, ground-test housing, development bracket, and production flight component can have very different approval requirements.

The RFQ should identify whether the customer requires:

  • 材质证书
  • Mill test report
  • Lot traceability
  • Certificate of conformity
  • Dimensional inspection report
  • 三坐标报告
  • First-article inspection
  • Coating or heat-treatment certificate
  • Serialized identification
  • Revision control
  • Approved material source
  • Customer-approved special-process supplier
  • Record-retention requirements

AS9100 includes additional aviation, space, and defense quality-management requirements beyond ISO 9001. Nadcap is an industry-managed accreditation system for aerospace critical processes. These requirements should never be assumed from a general CNC machining quotation.

When AS9100 certification, Nadcap-controlled processing, OEM approval, or another customer-specific qualification is mandatory, it must be stated before quotation and supplier selection.


What Drives Cost and Lead Time?

The alloy price is only one part of the total cost.

Major cost drivers may include:

  • Certified material availability
  • Minimum stock purchase
  • 板厚
  • High material-removal ratio
  • Thin-wall distortion risk
  • 设置数量
  • Five-axis machine time
  • Long-reach tooling
  • Small internal radii
  • Tight hole-position requirements
  • Extensive deburring
  • Surface-treatment masking
  • Post-coating inspection
  • 三坐标编程
  • Full dimensional reports
  • First-article documentation
  • Traceability and packaging requirements

A design can sometimes be simplified without changing its function.

Possible DFM improvements include:

  • Increasing nonfunctional internal radii
  • Removing unnecessarily deep pockets
  • Standardizing hole sizes
  • Separating cosmetic and critical surfaces
  • Defining only genuinely functional tight tolerances
  • Providing clear datum references
  • Identifying post-coating dimensions
  • Allowing suitable stock thickness

These decisions are most effective before the quotation is finalized.


RFQ Checklist for Aerospace Aluminum CNC Machining

For a useful technical review, 提供:

  • 3CAD模型
  • Controlled 2D drawing
  • Drawing revision
  • 铝合金
  • 脾气
  • 库存形式
  • Applicable material specification
  • 数量
  • Prototype or production stage
  • 关键尺寸
  • 日期方案
  • 几何公差
  • Surface-roughness requirements
  • Edge and burr requirements
  • 表面处理
  • 遮蔽要求
  • 处理后适用的尺寸
  • Inspection report requirements
  • 材质认证
  • Traceability requirements
  • Required supplier or special-process approvals
  • Packaging and identification instructions

Missing information should be clarified before material is purchased or machining begins.


How Rapid Efficient Supports Aerospace-Related Projects

Rapid Efficient supports custom CNC machining for aerospace-related:

  • Development prototypes
  • 测试治具
  • 检验治具
  • 轻质外壳
  • 安装支架
  • 转接板
  • 传感器外壳
  • Equipment components
  • Selected low-volume aluminum parts

Support may include:

  • Drawing and manufacturability review
  • Aluminum-alloy and stock-form discussion
  • Machining-process planning
  • Prototype and low-volume production
  • 表面精加工协调
  • 尺寸检验
  • CMM 根据要求提供报告
  • Material documentation when requested
  • Packaging and international delivery coordination

Project capability depends on the drawing, 合金, 公差, documentation scope, 表面处理, 数量, and required aerospace approvals.

For a broader overview, 访问我们的 aerospace manufacturing support.


常问问题

What is the best aluminum alloy for aerospace CNC machining?

There is no universal best alloy.

2024, 6061, 7050, 和 7075 serve different design and manufacturing requirements. Selection should follow the customer specification, loading, corrosion environment, 库存形式, 脾气, 精加工, and approval requirements.

是 7075 总是比 6061?

福田街道.

7075 generally offers higher strength in commonly compared conditions, 但 6061 may provide advantages in availability, 腐蚀行为, 加盟, 成本, and general manufacturing flexibility.

The better choice is the alloy that meets the complete functional requirement.

Why can an aluminum part move after machining?

Material removal may release residual stress. Thin walls can also deflect under clamping and cutting forces.

Movement may appear during roughing, after unclamping, during surface treatment, or at final inspection.

Does five-axis machining automatically improve accuracy?

福田街道.

Five-axis machining can improve tool access and reduce some repositioning operations, but final accuracy still depends on fixturing, tool length, 机器状况, datum planning, 零件刚性, 过程控制, 和检查.

Should anodizing be applied before or after final inspection?

This depends on the drawing.

Some dimensions may be inspected before treatment, while critical finished dimensions may require verification after treatment. The drawing should clearly identify which condition controls acceptance.

Can aerospace aluminum parts hold tight tolerances?

Selected features may hold tight tolerances after engineering review.

Feasibility depends on feature size, 壁厚, 几何学, 物质条件, 工具访问, setup strategy, 表面处理, 温度, 及检验方法. Tight tolerances should be applied to functional features rather than every dimension.

What documents can be supplied with machined parts?

根据项目要求, documentation may include material certificates, dimensional reports, 三坐标测量机报告, certificates of conformity, coating documentation, and revision or lot identification.

The required package should be confirmed before quotation.


Request a Technical Review

Send Rapid Efficient your 2D drawing, 3D型, alloy and temper, 数量, surface-treatment requirements, 和检查期望.

We will review the material specification, thin-wall and distortion risks, 基准策略, 工具访问, 整理要求, documentation scope, and quotation details before production planning.

发表评论

滚动至顶部

获取报价

点击或拖拽文件到该区域即可上传. 您最多可以上传 10 文件.
文件格式:TXT PDF DOC DOCX XLS XLSX PPT PPTX JPG PNG ZIP RAR DWG DXF DXF DWT DWS DWS

3D文件格式: 步, STP, sldprt, IPT, prt, 坐着, IGES, IGS, catpart, X_T, OBJ, STL