CNC 加工公差叠加: 公式, RSS, 和实际例子

CNC 加工公差叠加是多个特征尺寸变化的综合影响, 日期, 设置, 固定装置, and inspection references.

A single bore, 洞, or mounting face may meet its individual tolerance while the finished part still fails assembly. This happens when the relationships between those features move beyond the functional limit.

For a simple one-dimensional tolerance chain, two common calculation methods are used:

  • Worst-case analysis: Adds the absolute contribution of every tolerance and assumes that all dimensions reach their least favorable limits at the same time.
  • Root sum square analysis: Combines statistically independent variation using the square root of the sum of the squared tolerance contributions.

The calculation method is only part of the review. 基准选择, 工件夹持, 夹紧变形, 热运动, residual-stress release, 刀具磨损, 设置传输, and inspection alignment can all change the final result.

A useful tolerance stack-up review therefore connects the drawing, 加工顺序, 夹具策略, process capability, and inspection plan before production begins.


Where CNC Tolerance Stack-Up Starts

堆叠源它是如何产生错误的实用控制方法
弱基准选择特征是根据与功能数据不匹配的参考来测量的使用功能基准并验证基准的重复性
夹具移动粗加工之间的零件位置变化, 精加工, 或重复设置使用自定义夹具, 软颚, 或真空夹具
夹紧变形薄壁在压力下弯曲减少夹紧力并使用平衡支撑
热膨胀切割过程中热量会改变零件尺寸控制冷却液, 刀具路径, 和切割顺序
刀具磨损特征尺寸在生产过程中逐渐漂移监控刀具寿命并检查关键特征
多种设置每个设置都会增加对齐误差使用通用基准, 探测, 定位销, 和三坐标验证
检查不匹配检验参考与图纸基准结构不符使 CMM 检测与 GD 保持一致&T 基准结构

什么是 CNC 加工中的公差叠加?

公差叠加是零件上小尺寸变化的累积, 集会, 或机械加工过程.

在数控加工中, 每个特征可能看起来都在公差范围内. 但是当多个功能相互依赖时, 组合误差可能超出功能要求.

The following values are illustrative only. Actual tolerances must be based on the assembly function, 材料, 几何学, 制造过程, process capability, 数据结构, 和检查计划.

例如, 住房可能有:

  • 轴承孔公差为±0.005 mm
  • 螺栓孔位置公差±0.02mm
  • 密封面平面度要求 0.01 毫米
  • 两个加工特征之间的同心度要求

每个公差在图纸上看起来都可以管理. 但如果数据不稳定, 夹具发生变化, 或者粗加工后零件变形, 即使几个单独的尺寸看起来可以接受,最终的组装也可能会失败.

如果仅在最终检查期间发现公差叠加, 已经太晚了. 那时, 该零件在个别尺寸上可能看起来可以接受,但当轴承, 螺栓图案, 和配合面一起检查.

这就是为什么在加工开始之前应检查公差叠加的原因, 不仅在零件完成后进行检查.


How to Calculate CNC Tolerance Stack-Up

The correct calculation depends on the type of tolerance chain.

A simple linear dimension chain can often be reviewed using worst-case or root sum square analysis. More complex relationships involving position, angle, 跳动, datum mobility, material-boundary conditions, or three-dimensional geometry may require a more detailed GD&T analysis, coordinate model, or tolerance simulation.

Worst-Case Tolerance Stack-Up

For a simple one-dimensional chain, the worst-case tolerance is calculated by adding the absolute contribution of each tolerance:

TWC = |T₁| + |T₂| + + |Tₙ|

这里, each T represents the plus-or-minus tolerance contribution, not the full width of the tolerance zone.

Worst-case analysis assumes that every contributing dimension reaches its least favorable limit at the same time. It is conservative, but it provides a clear envelope of possible variation.

It is commonly considered when:

  • Assembly failure cannot be accepted
  • Components must remain interchangeable
  • The production process is not yet statistically characterized
  • The number of contributing dimensions is limited
  • A safety-critical or function-critical interface is being reviewed
  • The consequences of an out-of-limit condition are significant

Root Sum Square Tolerance Stack-Up

For a simple linear chain with approximately independent sources of variation, the RSS result is:

TRSS = √(T₁² + T₂² + + Tₙ²)

RSS usually produces a smaller result because it assumes that all contributing dimensions are unlikely to reach their extreme limits in the same direction at the same time.

然而, RSS should not be selected only because it produces a more convenient number.

Before using a statistical result, review whether:

  • The manufacturing processes are stable
  • The dimensions are reasonably centered
  • The tolerance contributors are sufficiently independent
  • Suitable process data are available
  • Systematic offsets have been separated from random variation
  • The accepted failure probability matches the application risk

A fixture offset, incorrect tool compensation, common datum error, or temperature bias may affect several features in the same direction. These correlated or systematic errors should not automatically be treated as independent RSS contributors.

Numerical Example

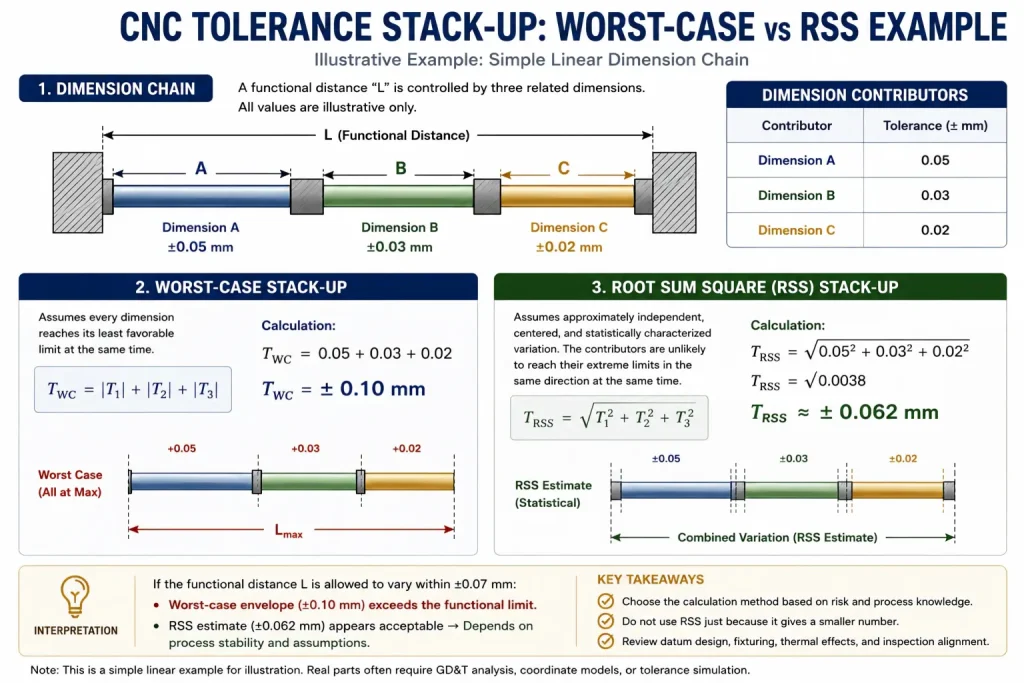
Assume a simple linear assembly chain contains three independent dimensional contributions:

  • Dimension A: ±0.05毫米
  • Dimension B: ±0.03 mm
  • Dimension C: ±0.02毫米

Worst-Case Calculation

TWC = 0.05 + 0.03 + 0.02

TWC = ±0.10 mm

RSS Calculation

TRSS = √(0.05² + 0.03² + 0.02²)

TRSS = √0.0038

TRSS ≈ ±0.062 mm

If the assembly allows no more than ±0.07 mm of total variation:

  • The RSS result appears to fit within the functional limit.
  • The worst-case result exceeds the functional limit.

This does not mean RSS is automatically the correct answer. The engineering team must decide whether the process stability, dimensional distributions, independence assumptions, and consequences of assembly failure support a statistical calculation.

Do Not Add Every Drawing Tolerance Into One Formula

Only tolerances that contribute to the same functional relationship belong in the chain.

For each contributor, identify:

  • The start and end points of the functional dimension
  • Whether the dimension increases or reduces the final gap
  • The controlling datum reference
  • Whether the variation is dimensional, geometric, 热的, or setup-related
  • Whether the contributor is independent, correlated, or systematic
  • Whether bonus tolerance or material-boundary conditions apply
  • Whether the part is measured freely or in a restrained condition

A tolerance stack should represent a specific function, such as a clearance, 结盟, sealing condition, 轴承位置, or assembly gap. It should not be created by collecting every tolerance shown on the drawing.

For broader tolerance allocation and drawing review principles, 看看我们的 CNC加工公差指南.

Illustrative CNC tolerance stack-up example comparing a worst-case result of ±0.10 mm with an RSS estimate of approximately ±0.062 mm for three linear dimensional contributors.

为什么小的 CNC 错误会变成昂贵的废品

精密零件很少会因为一个明显的错误而失效. 更多时候, 他们失败是因为同时发生了几个小偏差.

典型的链条如下所示:

  1. 绘图定义了功能基准.
  2. 机械师选择不同的物理数据以方便设置.
  3. 夹具对薄壁的夹紧力太大.
  4. 粗加工释放内部材料应力.
  5. 精加工去除轻微扭曲零件上的材料.
  6. CMM 检查显示最终特征偏离真实位置.

没有哪一步看起来是灾难性的. 但在一起, 他们造成了公差叠加问题.

实际生产中, 公差叠加很少会提前显现出来. 该零件可能会通过卡尺快速检查, 孔径可能看起来正确, 表面光洁度符合图纸要求. 问题稍后出现, 组装零件时和螺栓图案, 轴承孔, 和配合面不再一致.

这就是为什么经验丰富的机械师不会仅将公差叠加视为数学问题. 这是设置问题, 夹具问题, 散热问题, 最后是检查问题.

这尤其常见于:

  • 薄壁铝制外壳
  • 电机外壳
  • 光学安装座
  • 半导体套管
  • 散热器
  • 精密治具组件

基准问题: 设计基准与加工基准

公差叠加的最大原因之一是设计基准与加工基准之间的差距.

工程师创建设计数据来定义功能关系. 加工基准是车间中用于定位零件的物理参考. 如果这两个不对齐, 公差叠加变得更难控制.

日期类型谁定义它?主要目的叠加风险
设计日期工程师 / 设计师控制功能和 GD&意图物理上可能难以访问
加工基准数控机械师 / 工艺工程师在加工过程中定位零件可能与最终组装功能不匹配
检验数据质量控制 / 三坐标工程师根据图纸验证零件如果不对齐可能会产生误导性结果
功能基准最终装配要求确保现实世界的契合度在生产中常常被太晚地忽视

工程师注意事项

The largest or easiest surface is not automatically the most reliable datum feature.

A broad surface may still be unsuitable when it is bowed, 灵活的, 粗糙的, unfinished, 污染, or inconsistent between parts. If the primary datum feature rocks or deforms during probing and clamping, downstream features may inherit the resulting setup error.

机加工前, identify:

Which feature relationships control the final function and assembly of the part?

The drawing datum structure, fixture contact, machining references, setup transfers, and inspection alignment should protect those relationships.

For practical datum-selection principles, 看看我们的 CNC加工基准的类型 指导.


夹具如何影响公差叠加

夹具不仅仅是工件夹持工具. 它们是公差系统的一部分.

夹具可以减少误差, 否则可能会产生错误.

例如, 如果夹紧薄壁铝部件时用力过大, 在加工过程中它可能看起来很稳定. 但一旦松开夹子, 零件弹回并且最终尺寸发生变化. 这是薄壁数控加工公差失效的常见原因.

一个常见的错误是假设刚性夹具总是可以提高精度. 在薄壁加工中, 刚性过高会在切削过程中产生错误的稳定感, 仅适用于释放后零件弹回.

与夹具相关的叠加风险

夹具问题结果更好的方法
过夹紧薄壁变形使用软钳口或低压夹紧
支持不佳振动和表面颤振添加自定义支撑点
定位销不稳定位置重复性损失使用硬化定位销或精密定位器
夹具热增长尺寸漂移控制加工温度
探测通道不畅数据不一致设计探针可访问的参考点

有关变形控制的更多详细信息, 看:
如何减少数控加工过程中的变形


热膨胀: 隐藏的叠加因素

CNC 公差叠加中的热膨胀经常被低估.

加工时, temperature rise may be influenced by:

  • Tool–workpiece friction
  • Cutting speed and tool engagement
  • 排屑不良
  • Insufficient or inconsistent cooling
  • 加工周期长
  • Heat retained in the workpiece, 工具, spindle, or fixture

Residual-stress release is a separate source of dimensional movement. Heavy or unbalanced stock removal can allow the part to distort even when cutting temperature is reasonably controlled.

即使数控机床是精确的, 零件本身在切割过程中可能会膨胀. 一旦冷却, 最终尺寸可能会改变.

这对于:

  • 铝件
  • 薄壁部件
  • 长零件
  • 高速加工
  • 精密孔
  • 密封面紧密

用于轴承孔, 密封面, 和螺栓图案, 热漂移可能会将小的设置错误变成装配级故障.

用于精密铝部件, thermal control should be combined with an appropriate roughing strategy and sufficient finishing allowance. 否则, a part may measure correctly while warm but move outside the required condition after cooling.


粗糙的, 稳定, Recheck, 并完成

Parts with heavy stock removal, 薄壁, asymmetric geometry, or meaningful residual-stress risk may require a staged machining sequence.

A possible process is:

  1. Rough machine the major geometry while leaving suitable finishing allowance.
  2. Remove the part or reduce the clamping load when the process requires a free-state check.
  3. Allow the component to stabilize according to the material, 几何学, removed volume, and production plan.
  4. Reinspect or re-establish the relevant datum features.
  5. Correct the workholding or machining reference when movement is detected.
  6. Finish the assembly-critical dimensions and geometric relationships.
  7. Verify the completed part in the specified inspection condition.

This approach may be useful for:

  • 薄壁外壳
  • Parts machined from plate with substantial stock removal
  • Long or asymmetric components
  • Precision mounting structures
  • Bearing and seal housings
  • 光学或传感器支撑
  • Fixture plates with related holes and surfaces

It is not a universal sequence for every tight-tolerance component.

Some parts can be rough-machined and finished efficiently in one controlled setup. Others may need intermediate stress relief, thermal stabilization, fixture changes, 数据传输, or additional verification.

工程师注意事项

The process should not use an arbitrary waiting period as a substitute for understanding the material and geometry.

The required sequence depends on:

  • Alloy and material condition
  • 库存形式
  • Residual-stress risk
  • Percentage and balance of stock removal
  • 壁厚
  • 零件刚性
  • Fixture restraint
  • Temperature condition
  • Required feature relationships
  • Production volume

The purpose is to finish critical features from a stable and repeatable reference—not simply to add more process steps.


三坐标检测: Verifying the Tolerance Chain

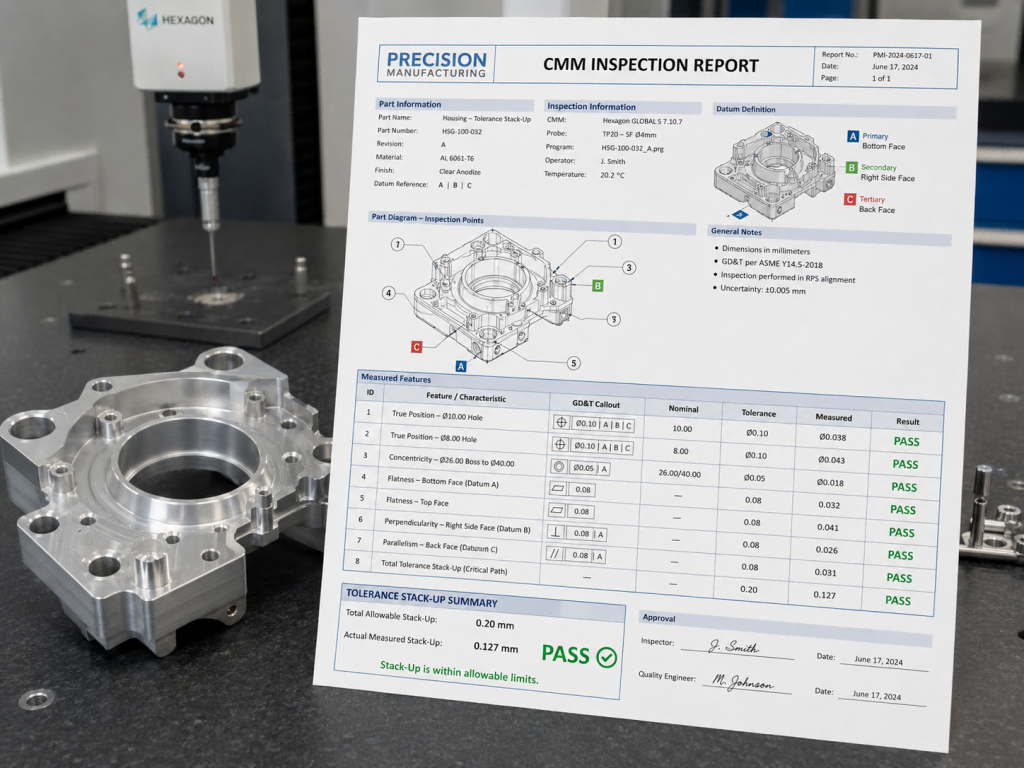
CMM inspection can verify whether the completed part satisfies the applicable dimensional and geometric relationships defined by the drawing.

Depending on the drawing and functional requirements, the inspection plan may evaluate:

  • 关键尺寸
  • Applicable flatness controls
  • Applicable parallelism and perpendicularity controls
  • Bore or axis relationships
  • Position tolerances
  • Applicable runout controls
  • Datum reference frame alignment
  • First-article or requested production-inspection results

Only the controls that apply to the drawing and assembly should be included. The inspection alignment must reproduce the required datum reference frame rather than relying on an unrelated edge, convenient coordinate system, or uncontrolled best-fit alignment.

CMM inspection can identify whether the final part meets the defined requirements, but it cannot repair an unstable fixture, incorrect datum strategy, distorted component, or unsuitable machining sequence after production is complete.

For buyer-side report review, 请参阅我们的指南 CNC 加工零件的 CMM 检测.

cmm-datum-tolerance-stack-up-inspection

公差叠加示例: 轴承孔和螺栓型式

考虑具有精密轴承孔和螺栓孔图案的 CNC 加工铝制外壳.

绘图可能需要:

  • 轴承内孔直径: 严格的公差要求
  • 孔同心度: 由图纸要求控制
  • 螺栓孔真实位置: 由图纸要求控制
  • 安装面平整度: 由图纸要求控制

如果以安装面为主要基准,但粗加工后不够平整, 孔位置可能会移动. 如果螺栓图案是在第二个设置中使用不同的基准加工的, 真实位置误差进一步增加.

最终的结果可能是:

  • 孔径可接受
  • 螺栓孔单独可接受
  • 安装面可接受
  • 但装配仍然失败,因为特征之间的关系是错误的

这是公差叠加.

This example involves positional and geometric relationships rather than only a simple linear dimension chain. Bore location, bolt-hole position, face flatness, and datum alignment should not automatically be combined by adding their printed tolerance values.

根据图纸而定, the analysis may require datum-based GD&T解释, assembly simulation, coordinate analysis, or a dedicated tolerance model.

对于此类零件, 加工计划不应从最简单的夹紧表面开始. 它应该从装配中最重要的特征关系开始.


如何减少 CNC 加工公差叠加

1. 从功能基准规划开始

机加工前, 确定最终装配中最重要的功能. 这可能是轴承孔, 密封面, 定位孔, 或配合面.

加工策略应保护特征关系.

2. 使用稳定的固定装置

夹具应支撑零件而不使其变形. 用于薄壁零件, 软颚, 真空夹具, 和定制支撑可以减少与夹紧相关的堆叠.

3. 控制粗加工应力

重粗加工可释放残余应力. 对关键特征使用平衡粗加工和留精加工余量.

4. 管理热量

使用适当的冷却液, 切削参数, 和加工顺序以防止热漂移.

5. 通过 CMM 检查进行验证

应根据正确的基准参考系检查关键特征, 不仅仅是作为孤立的维度来测量.

6. 在 DFM 期间审查公差可行性

如果绘图需要多个设置的严格公差, DFM审查应在报价和生产之前进行,以确定数据, 夹具, 加工, 和检验风险.


隐性成本: 为什么公差叠加会增加 CNC 加工成本

公差叠加不仅会增加废品风险. 也增加了成本.

成本动因为什么会发生这种情况
更多设置时间基准和固定装置需要额外规划
加工速度较慢必须控制热量和压力
更多检查关键尺寸需要 CMM 检查
夹具成本较高可能需要定制工件夹具
更多返工风险小错误可能只有在组装后才会出现
更长的交货时间稳定的加工需要更多的过程控制

这就是为什么最便宜的报价并不总是最低的实际成本.

如果忽略公差叠加, 买方可以稍后通过返工付款, 延迟组装, 或被拒绝的零件.


常问问题: CNC 加工公差叠加

CNC加工中什么是公差叠加?

Tolerance stack-up is the combined variation created by several dimensions, geometric controls, 日期, 设置, 固定装置, 热条件, 工具, and inspection references that affect the same functional relationship.

Individual features may meet their own tolerances while the complete part or assembly still fails because the relationship between those features exceeds the allowable limit.

How do you calculate a tolerance stack-up?

For a simple linear chain, worst-case analysis adds the absolute value of each tolerance contribution:

TWC = |T₁| + |T₂| + + |Tₙ|

RSS analysis combines approximately independent statistical contributors:

TRSS = √(T₁² + T₂² + + Tₙ²)

More complex geometric relationships may require GD&T-based analysis, coordinate modeling, or tolerance-simulation software.

What is the difference between worst-case and RSS analysis?

Worst-case analysis assumes all contributors reach their least favorable limits at the same time. It provides a conservative variation envelope.

RSS assumes that suitable contributors behave statistically and are not all likely to reach their extreme values in the same direction simultaneously. It should only be used when process behavior and statistical assumptions support it.

Can geometric tolerances be added like linear dimensions?

不会自动.

位置, 平整度, 垂直度, 跳动, 基准平移, material-boundary conditions, and three-dimensional feature relationships may affect the assembly differently from a simple plus-or-minus dimension.

The tolerance chain must represent the actual functional relationship defined by the drawing.

CMM 检测是否足以控制公差叠加?

福田街道.

CMM inspection can verify applicable dimensions and geometric relationships, but it cannot correct poor datum planning, 工件夹具不稳定, 热运动, part distortion, or an unsuitable machining sequence after the component has been produced.

Inspection planning should be connected to the drawing and manufacturing strategy before production.

更严格的公差总是能提高零件质量?

福田街道.

Unnecessary tight tolerances can increase machining time, 检验要求, 夹具复杂性, 报废风险, and cost without improving function.

Tolerances should be assigned according to assembly, 密封, 运动, 结盟, thermal behavior, interchangeability, 以及其他功能需求.


Final Review Before Production

CNC tolerance stack-up is not created by one number alone. It develops through the interaction of dimensions, geometric controls, 日期, 固定装置, 加工顺序, 热条件, 残余应力, tool behavior, 设置传输, 和检查对准.

Worst-case and RSS calculations can help quantify a simple dimensional chain, but the calculation must represent the real functional relationship. Statistical methods also require suitable process assumptions and should not be selected only because they produce a smaller result.

Before releasing an assembly-critical CNC part, 审查:

  • Which feature relationships control function
  • Which datums establish those relationships
  • How the part will be supported and clamped
  • Whether stock removal may release distortion
  • Which features should remain in the same setup
  • How machining references will transfer between operations
  • Which tolerance contributors are linear, geometric, systematic, or statistical
  • How the finished part will be aligned and inspected

If a part includes tight feature relationships, multiple datum references, or assembly-critical tolerances, the drawing, 加工顺序, 工件夹持, and inspection plan should be reviewed together before production.

Rapid Efficient can review custom CNC projects according to the drawing, 材料, 数量, tolerance relationships, 表面要求, and requested inspection documentation.

发表评论

滚动至顶部

获取报价

点击或拖拽文件到该区域即可上传. 您最多可以上传 10 文件.
文件格式:TXT PDF DOC DOCX XLS XLSX PPT PPTX JPG PNG ZIP RAR DWG DXF DXF DWT DWS DWS

3D文件格式: 步, STP, sldprt, IPT, prt, 坐着, IGES, IGS, catpart, X_T, OBJ, STL