水质传感器外壳 CNC 加工: 密封, 材料, 和泄漏测试计划

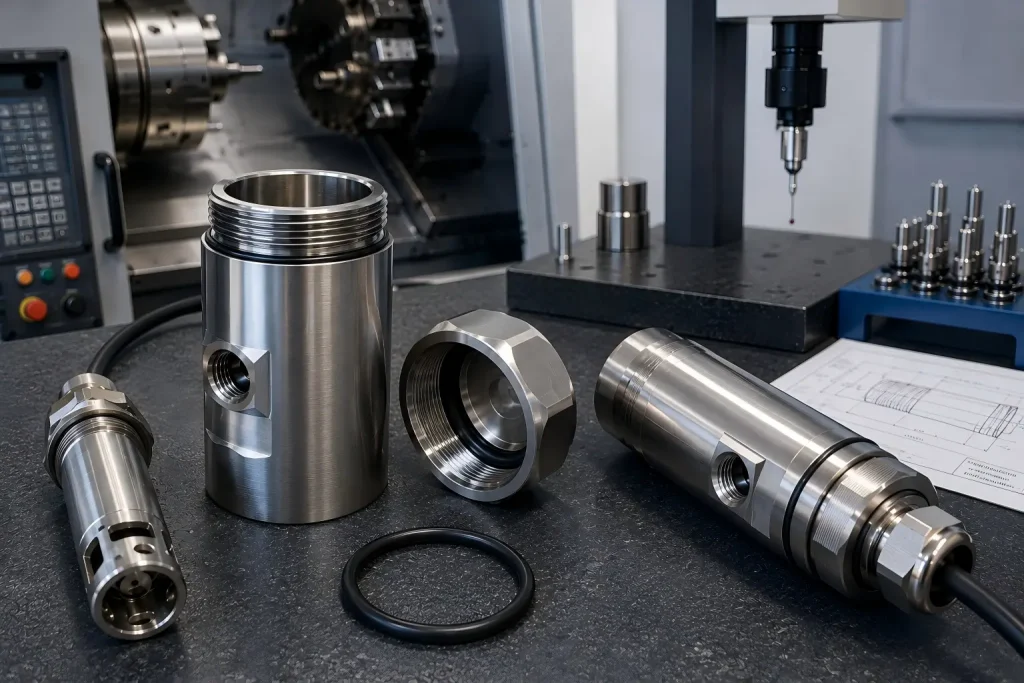
CNC machined water quality sensor housing components with a stainless steel cylindrical body, matching internal-threaded end cap, O-ring sealing interfaces, sensor probe, and cable-entry assembly.

水质传感器外壳可保护电子设备, 光学元件, 电极, 连接器, 和内部接线来自水, 化学物质, 污染, and mechanical damage.

CNC machining can produce accurate sealing grooves, 钻孔, 线程, end caps, cable-entry features, and sensor interfaces. 然而, machining accuracy alone does not make a complete sensor assembly waterproof.

Final sealing performance also depends on:

  • O-ring selection
  • Groove geometry
  • Seal compression
  • Pressure direction
  • 材料兼容性
  • 表面状况
  • Threads and cable entries
  • 装配力
  • Seal lubrication
  • Cleanliness
  • Pressure or immersion testing
  • The complete enclosure design

A housing should therefore be reviewed as a sealing system, not only as a machined metal part.


快速解答

A reliable CNC-machined water quality sensor housing normally requires:

  • A material compatible with the water, 化学物质, 温度, 和使用寿命
  • A clearly defined axial or radial sealing arrangement
  • O-ring groove dimensions based on the selected seal and operating conditions
  • Controlled sealing surfaces without harmful scratches, 毛刺, or interrupted contact
  • Suitable datums for concentric bores, 线程, caps, and sensor features
  • Defined dimensions before and after surface treatment
  • Inspection of grooves, 线程, 钻孔, 和配合面
  • Assembly procedures that avoid twisting, 切割, or contaminating the seal
  • A separate leak, 压力, immersion, or ingress-protection test plan

CMM inspection can verify dimensions and geometric relationships. A profilometer can verify specified surface roughness. Neither measurement alone proves that the complete sensor assembly meets an IP rating or a required operating pressure.


数控加工可以保证什么,不能保证什么

CNC加工可以帮助控制:

  • O-ring groove diameter, 宽度, 和深度
  • Bore diameter and roundness
  • End-cap fit
  • Thread size and position
  • Mating-face flatness
  • Concentricity between sealing and assembly features
  • Sensor-window or electrode position
  • Cable-entry geometry
  • Surface roughness where specified
  • Burr and edge condition

CNC machining cannot independently guarantee:

  • Waterproof performance of the complete assembly
  • O-ring chemical compatibility
  • Correct seal compression under every temperature
  • Long-term immersion performance
  • Cable-gland sealing
  • Connector sealing
  • Adhesive or potting reliability
  • IP68 or another ingress-protection rating
  • Pressure-vessel safety
  • Field performance after repeated assembly

绘图, seal specification, assembly process, and validation plan must work together.


Main Leakage Paths in a Sensor Housing

Water does not only enter through the main end cap.

A sensor housing may contain several potential leakage paths.

End-Cap Seal

The primary O-ring may be placed between:

  • A removable cap and cylindrical body
  • Two bolted flange faces
  • A threaded cap and shoulder
  • A cartridge and outer enclosure

Incorrect groove geometry, damaged edges, seal twist, poor compression, or surface scratches can create a leakage path.

Cable Entry or Electrical Feedthrough

The machined body may seal correctly while water enters through:

  • A cable gland
  • Connector threads
  • A potted cable
  • A welded feedthrough
  • An overmolded cable interface
  • A damaged strain relief

Cable-entry validation should be included in the complete enclosure test.

Sensor Window or Electrode Interface

光学窗口, membranes, 电极, and sensing tips may use:

  • O 型圈
  • 垫片
  • Adhesives
  • Retaining threads
  • Compression rings
  • Welded or bonded joints

These interfaces need their own dimensional and sealing review.

Threaded Joints

Threads are not automatically watertight.

The design may require:

  • An O-ring below the thread
  • A bonded sealing washer
  • A thread sealant
  • A tapered pipe thread
  • A gasketed shoulder
  • A welded or permanently bonded joint

The drawing should make the sealing method clear.

Scratches and Burrs

A dimensionally correct groove may still fail if it contains:

  • 滚制毛刺
  • 锋利的边缘
  • Spiral tool marks
  • 深划痕
  • Embedded chips
  • 处理损坏
  • Coating buildup
  • 污染

Seal contact areas require both dimensional and visual control.


Axial vs Radial O-Ring Seals

The first design decision is whether the seal is compressed axially or radially.

Axial Face Seal

An axial seal is compressed between two opposing faces.

典型例子包括:

  • Flange covers
  • Flat end caps
  • Bolted lids
  • Sensor windows
  • Connector plates

The groove may be located in either mating face.

Pressure direction matters. For an internal-pressure face seal, the O-ring should be supported so pressure helps energize it without pushing it out of the groove. External-pressure or vacuum arrangements may require a different groove reference.

Radial Seal

A radial seal is compressed between cylindrical surfaces.

Typical arrangements include:

  • A plug inserted into a bore
  • A cylindrical cap sliding over a housing
  • A removable sensor cartridge
  • A piston-style end closure

Radial sealing performance depends on more than groove depth. It also depends on:

  • Bore or plug diameter
  • O-ring cross-section
  • Diametral clearance
  • Extrusion gap
  • Pressure
  • 温度
  • Assembly movement
  • 表面光洁度
  • 导入几何形状

Parker’s O-ring design guidance separates face-seal and radial-seal glands and uses different groove, clearance, 结束, pressure-direction, and size relationships. This is why one universal groove-depth tolerance cannot be applied to every sensor housing.


O-Ring Information Required Before Machining

An O-ring groove should not be machined from a groove depth alone.

The supplier should receive or confirm:

Required Information为什么它很重要
O-ring standard and sizeControls cross-section and installed geometry
Elastomer materialAffects chemical, 温度, and compression behavior
Shore hardnessInfluences deformation and extrusion resistance
Axial or radial sealDetermines the gland arrangement
Static or dynamic useChanges surface and wear requirements
Internal or external pressureAffects seal direction and groove reference
Operating pressureInfluences extrusion-gap and backup-ring decisions
Vacuum requirementMay require different surface and sealing controls
温度范围Changes seal dimensions and material behavior
Water or chemical mediumDetermines elastomer compatibility
装配频率Affects lead-in, 润滑, and damage risk
Surface-treatment conditionCoating may change groove and mating dimensions
Required testDefines how the finished enclosure will be verified

The drawing should identify whether groove dimensions apply:

  • 钝化前
  • 阳极氧化前
  • After coating
  • In the assembled condition
  • With or without masking

Do not add a tighter groove tolerance only because the application is described as “underwater.” The tolerance must relate to the selected seal design and the actual functional risk.


Material Selection for Water Quality Sensor Housings

There is no single best housing material for every sensor.

The decision depends on:

  • Freshwater, seawater, wastewater, or chemical exposure
  • Chloride level
  • pH
  • 温度
  • Biofouling
  • Electrical isolation
  • 重量
  • 力量
  • Impact risk
  • Required service life
  • Cleaning chemicals
  • Surface-treatment requirements
  • Cost and quantity

316L Stainless Steel

316L is a common starting point for water-monitoring and industrial sensor housings because it provides:

  • 良好的一般耐腐蚀性
  • Useful strength
  • Stable threads and sealing features
  • Compatibility with passivation
  • Broad availability

然而, 316L is not universally immune to corrosion.

Chlorides, stagnant crevices, 高温, low oxygen, aggressive cleaning chemicals, and long-term seawater exposure can increase pitting or crevice-corrosion risk. Nickel Institute guidance notes that 316L offers greater chloride resistance than 304, while more highly alloyed stainless or nickel alloys may be required for more severe service.

The buyer should define the actual medium rather than writing only:

For underwater use.

Titanium may be considered when the project requires:

  • 重量轻
  • High specific strength
  • Strong seawater-corrosion performance
  • Long-term immersion
  • Reduced magnetic influence

Its higher material and machining cost should be evaluated against the actual service requirement.

Material grade must be specified. Commercially pure titanium and Ti-6Al-4V do not have identical mechanical, 腐蚀, 加工, or cost characteristics.

Aluminum can be suitable for:

  • Portable freshwater instruments
  • Shorter-life monitoring equipment
  • 轻质外壳
  • Protected industrial environments
  • Cost-sensitive prototypes

The anodizing specification, coating damage risk, 电流接触, 螺纹接口, and exposed machined areas require review.

Hard anodizing does not turn aluminum into a universally corrosion-proof material. 掩蔽, 涂层厚度, electrical-contact areas, and post-finish dimensions must be defined.

PEEK and Engineering Plastics

PEEK or another engineering plastic may be considered when the project needs:

  • 电气绝缘
  • 重量轻
  • Nonmetallic construction
  • Selected chemical resistance
  • Reduced galvanic interaction

Plastic housings also introduce different risks:

  • Thread creep
  • Seal-groove deformation
  • Moisture absorption in some materials
  • Lower stiffness
  • Temperature-dependent dimensions
  • 应力集中
  • Assembly-force limits

Chemical compatibility must be checked against the exact polymer grade and water-treatment chemicals.

For broader grade and stock-form planning, 回顾我们的 CNC加工材料指南.


Datum Planning for Cylindrical Sensor Housings

Many sensor housings combine turning and milling features.

A typical part may include:

  • A cylindrical outer body
  • A deep internal bore
  • Internal or external threads
  • One or more O-ring grooves
  • A sensor opening
  • 交叉孔
  • Flats or wrench features
  • A connector or cable port
  • Mounting holes

The datum system should reflect assembly function.

例如:

  • 基准A: Primary end face or mounting shoulder
  • Datum B: Main cylindrical bore or outer diameter
  • Datum C: Clocking flat, cross hole, or connector feature

The most important relationships may include:

  • Seal groove to mating bore
  • End face to thread axis
  • Sensor opening to central axis
  • Connector port to clocking feature
  • Window seat to housing shoulder
  • Mounting interface to sensing tip

Do not apply a blanket ±0.01 mm tolerance to every feature. Use dimensional tolerances and GD&T where they protect sealing, 结盟, 集会, or sensor performance.

For datum, 合身, 平整度, 位置, 和检查计划, 看看我们的 CNC加工公差指南.


Deep Bores and Internal Features

Long sensor bodies often contain deep internal bores.

Potential machining risks include:

  • Boring-bar deflection
  • Bore taper
  • 排屑不良
  • 切屑重切
  • Internal tool marks
  • Incomplete deburring
  • 检查通道
  • Coolant trapped inside the part

A machining plan may use:

  • Drilling followed by boring
  • Reaming for suitable straight bores
  • Multiple boring tools
  • Through-tool coolant where appropriate
  • Controlled chip evacuation
  • Separate finishing passes
  • In-process bore measurement
  • Dedicated cleaning after machining

The inspection method should match the depth and tolerance. A caliper cannot verify every deep-bore feature.


线程数, Lead-Ins, and Assembly Protection

Threaded caps and connectors should be reviewed for:

  • 螺纹标准
  • Class or fit
  • 啮合长度
  • 跳动
  • Relief grooves
  • Seal position
  • Coating allowance
  • Galling risk
  • 工具访问
  • 去毛刺
  • Assembly torque

A sharp entry can cut an O-ring during assembly.

Depending on the seal and design, the part may need:

  • A controlled lead-in chamfer
  • Rounded or broken edges
  • Burr-free thread starts
  • A protected groove edge
  • Clean assembly surfaces

The edge condition should follow the seal design rather than a generic deburr all edges note.


Surface Finish for Sealing Areas

Ra 0.8 μm should not automatically be described as a mirror finish.

Surface roughness is only one part of seal-interface quality.

Two surfaces with the same measured Ra may have different:

  • Tool-mark direction
  • Waviness
  • 划痕
  • 喋喋不休
  • Spiral lead
  • Local pits
  • Edge damage
  • Reflectivity

A static O-ring face, radial sliding surface, gasket face, adhesive seat, and optical-window interface may require different controls.

The drawing may need to define:

  • 粗糙度值
  • 测量方向
  • Lay direction
  • Waviness or form requirement
  • Cosmetic zone
  • Prohibited scratches
  • 涂装条件
  • Whether the value applies before or after finishing

For anodizing, 钝化, 掩蔽, 抛光, 和完成后检查, 回顾我们的 surface finishes for CNC parts.


Inspection Before Assembly

Dimensional inspection should focus on the features that control sealing and assembly.

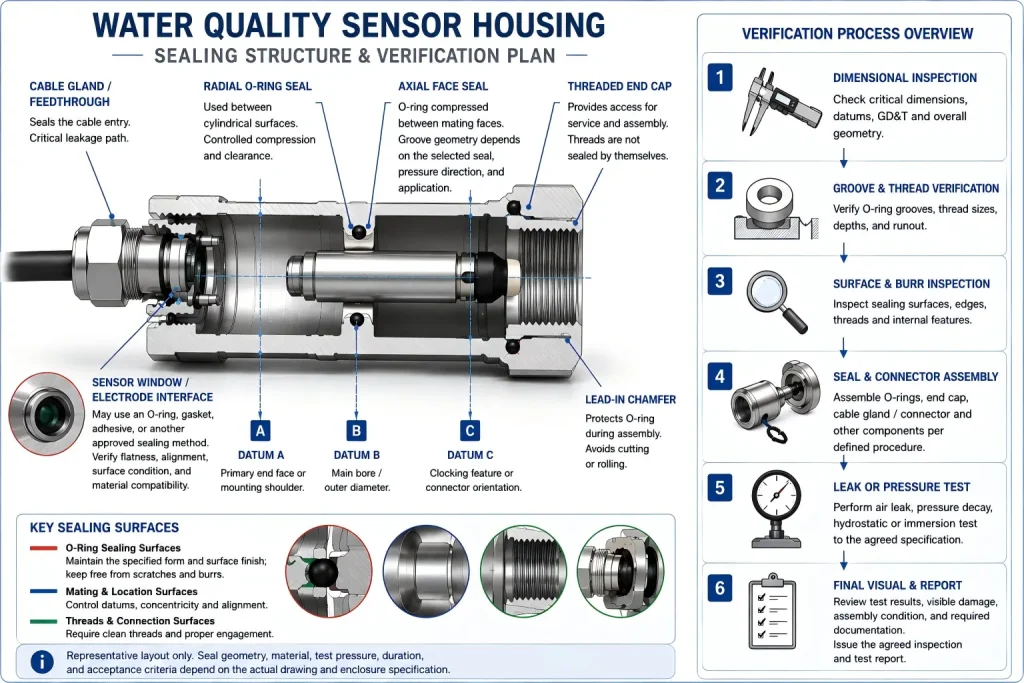
Representative water quality sensor housing sealing and inspection plan showing radial and axial O-ring seals, threaded end cap, cable feedthrough, sensor interface, 基准参考, 集会, and leak-test verification.

O-Ring Groove Inspection

Depending on groove design, 检查:

  • Groove diameter
  • Groove width
  • Groove depth
  • 同心度
  • 跳动
  • Bottom condition
  • Corner radii
  • Entry-edge condition
  • 表面光洁度
  • Coating buildup

Bore and Cap Inspection

Possible checks include:

  • 孔径
  • Plug diameter
  • 圆度
  • 圆柱度
  • 直线度
  • Axial position
  • Shoulder depth
  • Mating clearance

Thread Inspection

Thread verification may use:

  • GO/NO-GO thread gauges
  • Ring gauges
  • 塞规
  • Optical inspection
  • Defined thread-depth checks
  • Mating-part assembly tests

Visual and Cleanliness Inspection

Before assembly, 核实:

  • No chips inside the cavity
  • No burrs near wires or seals
  • No scratches across the seal path
  • No damaged coating
  • No embedded blasting media
  • No handling dents
  • No contamination on O-rings or mating faces

Rapid Efficient’s CNC加工零件的质量保证 explains how dimensional, 线, 表面, burr, 外貌, and reporting requirements can be planned according to the drawing.


Dimensional Inspection Is Not a Leak Test

A housing may pass every dimensional check and still leak because of:

  • The wrong O-ring material
  • Damaged seals
  • Incorrect assembly
  • Cable-gland failure
  • Connector leakage
  • 表面划痕
  • 润滑不良
  • 热运动
  • Pressure cycling
  • Chemical attack
  • Potting or bonding defects

Dimensional inspection verifies the manufactured geometry.

Leak or pressure testing verifies the assembled sealing system under defined conditions.

Both may be necessary.


Leak, Pressure, Immersion, and IP Test Planning

The buyer should specify what must be proven.

Air Leak or Pressure-Decay Test

This may be used to detect leakage from an assembled housing under a defined gas pressure and test duration.

The plan should define:

  • Test medium
  • Pressure
  • Stabilization time
  • Test time
  • Allowable pressure loss or leak rate
  • 温度
  • Fixture volume
  • Calibration method

Bubble Test

A pressurized assembly may be immersed while the operator checks for visible bubbles.

This is simple but depends on:

  • Pressure
  • Observation time
  • Leak location
  • Bubble size
  • Operator judgment

Hydrostatic Pressure Test

A water-filled or externally pressurized test may be used where the product must withstand submersion or hydrostatic pressure.

The specification should distinguish:

  • Proof pressure
  • Operating pressure
  • Test duration
  • External or internal pressure
  • Functional acceptance
  • Permanent-deformation limit
  • Leakage acceptance

Immersion Test

A basic immersion check may confirm water ingress under a defined depth and time.

It does not automatically represent:

  • Long-term field deployment
  • Repeated pressure cycles
  • Ocean depth
  • 化学暴露
  • Temperature cycling
  • High-pressure washdown

IP Testing

IEC 60529 defines a system for classifying the protection provided by electrical-equipment enclosures against access, solid objects, and water ingress. Compliance is established through the applicable enclosure test—not by machining tolerances alone.

所以, an engineering drawing, 三坐标报告, or roughness report can support the enclosure design, but it cannot by itself certify a complete assembly as IP68, IP69, or another rating.

The required standard, configuration, test condition, sample quantity, and acceptance criteria should be agreed before quotation.


Prototype Testing Before Repeat Production

A sensible validation route may include:

  1. Material and drawing review
  2. First CNC-machined housing
  3. 尺寸检验
  4. 表面处理
  5. Seal and component assembly
  6. Leak or pressure test
  7. Disassembly and damage review
  8. Design or process correction
  9. 首篇文章批准
  10. Repeat production

After testing, 检查:

  • O-ring cuts
  • Flattening or extrusion
  • 表面划痕
  • 螺纹损坏
  • Coating damage
  • Permanent housing deformation
  • Water inside the electronics cavity
  • Cable-entry movement
  • Connector leakage

A passed prototype does not remove the need for production controls. Batch testing frequency should follow project risk and customer requirements.


Questions to Confirm Before Quotation

Provide the following information when requesting a CNC sensor housing quote:

  • 3CAD模型
  • 2D图
  • Sensor application
  • Freshwater, seawater, wastewater, or chemical medium
  • 材质等级
  • Required surface treatment
  • 工作温度
  • Operating pressure or immersion depth
  • Proof-test requirement
  • Required IP or enclosure standard
  • O-ring size and material
  • Axial or radial seal arrangement
  • Cable-gland or connector details
  • 关键尺寸和 GD&时间
  • Dimensions that apply after finishing
  • Cosmetic requirements
  • 数量
  • Material certificate requirements
  • 检查报告要求
  • Leak or pressure-test responsibility

Do not convert an immersion depth directly into a machining tolerance. The housing geometry, seal design, 集会, 材料, and test method must be reviewed together.


常问问题

Can CNC Machining Guarantee a Waterproof Sensor Housing?

No manufacturing process can guarantee waterproof performance from machining dimensions alone.

CNC machining can produce controlled grooves, 钻孔, 线程, 和配合面. The complete assembly must still be validated with the specified seals, 连接器, 电缆, 表面处理, assembly process, and leak or ingress test.

What Is the Best Material for a Water Quality Sensor Housing?

没有通用的最佳材料.

316L may suit many freshwater and industrial applications. Titanium may be considered for demanding marine or low-weight projects. Aluminum may suit lighter and less aggressive environments. PEEK may be useful where electrical isolation or nonmetallic construction is required.

The actual medium and service conditions must control the choice.

What Tolerance Is Required for an O-Ring Groove?

It depends on:

  • O-ring size
  • Seal type
  • Groove arrangement
  • Pressure
  • 温度
  • Elastomer
  • 清除
  • 表面处理
  • 组装方法

通用型 +0.01/-0.00 mm groove-depth tolerance should not be applied without reviewing the complete seal design.

Does Every Sealing Surface Need Ra 0.8 μm?

福田街道.

The required roughness and surface pattern depend on the seal type, 压力, 运动, 材料, and supplier recommendation. A lower Ra number is not automatically better if the surface has harmful waviness, spiral marks, 划痕, or an unsuitable lay direction.

Is IP68 the Same as a 20-Bar Pressure Rating?

福田街道.

An IP designation and a pressure rating answer different validation questions. The applicable standard, depth or pressure, duration, enclosure configuration, and acceptance criteria must be specified.

Should Stainless Sensor Housings Be Passivated?

Passivation may be specified for stainless-steel parts to support surface cleanliness and corrosion performance after machining.

The required standard, 清洁路线, 掩蔽, 文档, and post-treatment inspection should be included in the purchase requirements.

Should Aluminum Sensor Housings Be Hard Anodized?

Hard anodizing may be useful for selected wear or surface-protection requirements, but it can change dimensions and affect threads, 凹槽, 钻孔, 电接触, 和外观.

The coating requirement and masking plan must be reviewed before machining.

Who Should Perform the Leak Test?

The machining supplier, assembly supplier, test laboratory, or customer may perform it.

Responsibility should be agreed before quotation together with the test method, 压力, 中等的, duration, sample quantity, 夹具, 报告格式, and acceptance criteria.


Review Your Sensor Housing Before Machining

Send the complete drawing package together with the operating environment, sealing arrangement, 材料, pressure or immersion requirement, 表面处理, connector information, 检验要求, and planned validation method.

快速高效可审核:

  • Machining access
  • 基准结构
  • O 形圈凹槽
  • Threads and lead-ins
  • Deep bores
  • 材质选择
  • 表面处理余量
  • Critical inspection points
  • Prototype and low-volume manufacturing requirements
  • Packaging and international delivery needs

For cylindrical bodies, caps, 螺纹接口, and concentric sealing features, 回顾我们的 精密加工服务.

发表评论

滚动至顶部

获取报价

点击或拖拽文件到该区域即可上传. 您最多可以上传 10 文件.
文件格式:TXT PDF DOC DOCX XLS XLSX PPT PPTX JPG PNG ZIP RAR DWG DXF DXF DWT DWS DWS

3D文件格式: 步, STP, sldprt, IPT, prt, 坐着, IGES, IGS, catpart, X_T, OBJ, STL