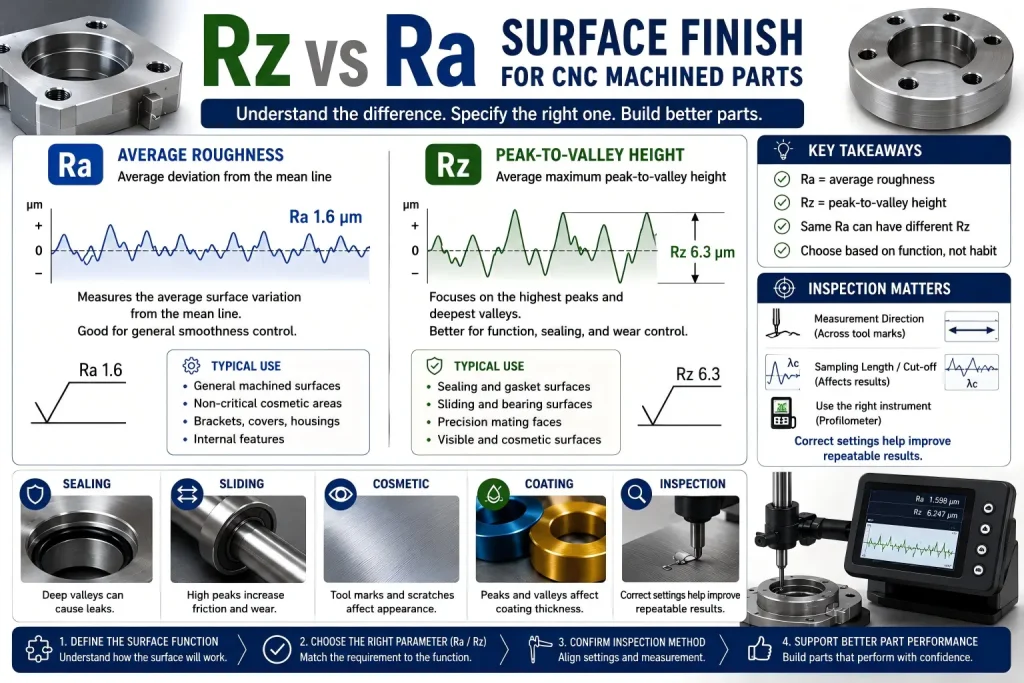
CNC 加工零件的 Rz 与 Ra 表面光洁度

CNC 加工零件的 Rz 与 Ra 表面光洁度比较显示平均粗糙度, 峰谷高度, 粗糙度轮廓, 密封风险, 滑动磨损, 化妆品工具痕迹, 涂层厚度, 检查方向, 切断长度, 和轮廓仪测量.

A CNC drawing may say 拉 1.6 μm, Rz 6.3 μm, 或者有时是较旧的粗糙度注释,例如 32 RMS.

These numbers all describe surface roughness, but they do not control the surface in the same way.

对于数控买家, this matters because two parts can have similar Ra values but very different peak marks, 划痕, valleys, sealing behavior, sliding feel, coating results, or inspection outcomes.

The better question is not only:

What surface roughness value should I request?

更好的问题是:

Which surface feature matters for the part function: average roughness, 峰谷高度, 外貌, 密封, 滑动, or final inspection?


The Simple Difference Between Ra and Rz

Ra is the average roughness of a measured surface profile. Rz focuses more on the height difference between peaks and valleys.

For general CNC machined surfaces, Ra is often enough because it gives a simple roughness target. For sealing faces, 滑动接触, precision mating surfaces, and critical cosmetic surfaces, Rz can be more useful because isolated peaks or deep valleys may create problems even when Ra looks acceptable.

简单来说:

ParameterWhat It Tells YouMain Risk If Used Alone
Average surface roughnessMay hide sharp peaks, deep valleys, or isolated defects
RzPeak-to-valley surface heightMay look stricter than needed for general surfaces
RMS / RqRoot mean square roughnessMay appear on older or legacy drawings and needs confirmation
Visual finishWhat the surface looks likeAppearance may not match measured roughness
Functional finishHow the surface performsNeeds application context, not only a number

Ra is useful for general surface control. Rz is useful when the highest peaks or deepest valleys matter to the part’s performance.


What Ra Means on a CNC Drawing

Ra stands for average roughness. It gives an average value of the surface height variation along a measured profile.

A lower Ra value usually means a smoother surface. A higher Ra value usually means a rougher surface.

Common CNC drawing examples include:

Ra值Typical Meaning in CNC Work
拉 3.2 μmStandard machined finish for many functional parts
拉 1.6 μmSmoother machined finish for visible or contact surfaces
拉 0.8 μmFine finish for higher-quality appearance or selected functional areas
拉 0.4 μmVery fine finish, often requiring special control, 抛光, 磨削, or process review

Ra is easy to understand and widely used. It is a good starting point for many CNC parts.

But Ra is still an average. A surface can have a good average value and still contain one sharp peak, one deep tool mark, or one local scratch that affects function.

Use Ra when the buyer needs a general smoothness requirement and the surface does not depend heavily on peak-to-valley control.

For broader surface-finishing options, 回顾我们的 CNC 表面处理指南.


What Rz Means on a CNC Drawing

Rz is more sensitive to surface height extremes. It helps describe the distance between surface peaks and valleys across the measured profile.

This makes Rz useful when the highest peak or deepest valley can affect part function.

例子包括:

特征Why Rz May Matter
密封面Deep valleys may create leak paths
滑动面Tall peaks may increase friction or wear
Bearing contact areaPeak height can affect contact stability
Gasket surfaceRough valleys may reduce sealing consistency
Cosmetic machined faceIsolated tool marks may still be visible
Plated or coated surfacePeaks and valleys may affect coating coverage
Electrical contact areaContact reliability may depend on surface condition
Precision mating faceLocal high points can change contact behavior

Rz does not replace Ra in every case. It adds another way to control the surface when average roughness is not enough.

Use Rz when local peaks, valleys, 划痕, or tool marks may create a real functional or cosmetic risk.


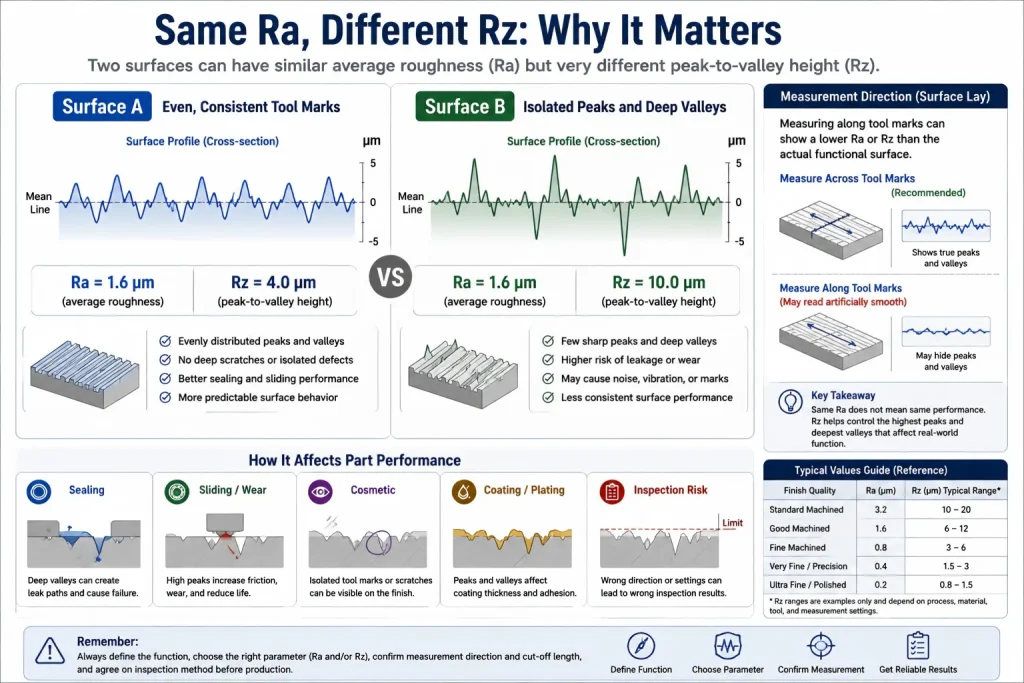
Why Two Surfaces With the Same Ra Can Behave Differently

Two surfaces can have similar Ra values but different Rz values.

例如, Surface A may have many small, even tool marks. Surface B may have mostly smooth areas but one deeper valley or one sharper peak. The average roughness may look similar, but the functional risk is different.

This matters because a CNC part is not always judged by average smoothness alone.

A sealing surface may fail because of a deep valley. A sliding surface may wear faster because of high peaks. A visible aluminum housing may look uneven because one isolated tool mark catches light. A contact face may behave differently if the high points touch first.

Surface ConditionRa ResultRz ResultPossible Issue
Even fine tool marks好的受控Usually acceptable
One deep scratchMay still pass更高Cosmetic or sealing risk
Sharp peaks from tool marksMay still pass更高Sliding or contact risk
Polished but wavy surfaceLow RaRz may not show full wavinessNeed waviness or flatness review
Bead-blasted textureRa may varyRz may show texture depthAppearance and downstream finish need review

Measurement direction can also change the result. CNC milling and turning leave directional tool marks, often called the surface lay. If the profilometer stylus measures along the tool marks, the surface may appear smoother than it really is for the part function. If it measures across the tool marks, the result may show stronger peaks and valleys.

For general brackets, 封面, or non-critical faces, the drawing does not always need to define the measurement direction. But for sealing faces, 滑动面, 轴, 钻孔, and precision mating areas, it is better to confirm how the roughness will be measured.

This helps the buyer and supplier avoid a common dispute: one side measures the surface in one direction, the other side measures it in another direction, and the same part appears to have different Ra or Rz results.

This is why a surface that passes Ra inspection can still create sealing, 滑动, or contact problems if the peak-to-valley condition is not controlled.

Surface roughness profile chart showing two CNC machined surfaces with the same Ra value but different Rz peak-to-valley height, including sealing risk, 滑动磨损, 化妆品工具痕迹, coating effects, measurement direction, 切断长度, and inspection notes.

When Ra Is Usually Enough

Ra is usually enough when the surface only needs general smoothness control.

Common examples include:

Part AreaWhy Ra May Be Enough
Internal bracketsFunction may not depend on peak-to-valley height
General machined pocketsSurface is not visible or not a sealing face
Non-contact outer surfacesAppearance may be acceptable with standard machining
Fixtures and tooling partsFunctional geometry may matter more than fine roughness
原型零件Buyer may need a practical finish, not cosmetic control
Hidden facesSurface roughness may not affect final assembly
General aluminum or stainless parts拉 3.2 or Ra 1.6 may be enough depending on use

For many CNC machined parts, over-controlling surface roughness adds cost without improving function.

If the surface does not seal, 滑动, mate, conduct, or remain visible, a normal Ra requirement may be enough.

For aluminum-specific finish planning, 看看我们的 CNC 铝材表面光洁度指南.


When Rz Should Be Reviewed

Rz should be reviewed when the part depends on the shape of surface peaks and valleys.

This does not mean every drawing must include Rz. It means Rz becomes useful when the surface has a specific job.

例子包括:

应用Why Rz Review Helps
O-ring grooveDeep marks can create leak paths
Flat gasket faceValleys may reduce sealing consistency
Sliding railPeaks may increase friction and wear
Precision contact faceHigh points may affect assembly feel
Optical or visible surfaceIsolated tool marks may stand out
Anodized cosmetic aluminumPre-finish marks may remain visible
Bead-blasted visible housingTexture depth affects final appearance
Coated or plated contact areaSurface peaks may affect layer behavior

If the buyer is unsure, the safest approach is to define the surface function first. The supplier can then review whether Ra alone is enough or whether Rz, visual acceptance, 抛光, lapping, 磨削, or another process should be considered.

For matte appearance control, 看看我们的 bead blast surface finish chart.


Ra vs Rz vs RMS: Do Not Convert Blindly

Some older drawings use RMS instead of Ra. RMS is often related to Rq, which is another roughness parameter. It is not exactly the same as Ra.

In many practical shop discussions, people may use rough conversion rules between RMS and Ra. But for critical CNC parts, blind conversion can create disputes.

A roughness note from an old drawing may come from a different standard, measurement method, sampling length, filter setting, or inspection habit.

Drawing NoteWhat Buyers Should Do
Ra value onlyConfirm whether average roughness is enough
Rz value onlyConfirm whether peak-to-valley control is the main concern
Ra and Rz togetherConfirm both values and inspection method
RMS / Rq valueAsk whether the drawing uses legacy roughness notation
“Smooth finish”Replace with a measurable requirement
“Polished finish”Define appearance, Ra/Rz if needed, 及检验方法
Surface finish symbol onlyConfirm which surfaces the symbol applies to
Customer cosmetic standardAdd visual acceptance notes and protected faces

RMS is often used in older drawings, while Rq is the more common modern roughness parameter for root mean square roughness. Ra and RMS / Rq are calculated differently, so they should not be treated as the same value.

Ra is based on an average surface height variation. RMS / Rq gives more weight to larger peaks and deeper valleys because of the way it is calculated. This means a surface with a few sharp peaks or deep scratches may show a higher RMS / Rq value even when the Ra value looks acceptable.

For some machined surfaces, people may use rough conversion rules between Ra and RMS. 然而, the relationship can change with tool marks, material smearing, 进给率, 抛光, 爆破, and measurement settings. For critical sealing, 滑动, 接触, or cosmetic surfaces, buyers should avoid using a fixed conversion chart without agreement on the inspection method.

If a legacy drawing says RMS, do not simply replace it with Ra unless the customer, buyer, and supplier agree on the conversion and inspection method.


How CNC Machining Choices Affect Ra and Rz

Surface roughness is not controlled by one factor.

Ra and Rz can be affected by tool geometry, 进给率, 主轴速度, 刀具磨损, 排屑, toolpath strategy, 材料等级, 冷却液, 刚性, 和后处理.

因素Effect on Surface Finish
Feed per toothHigher feed can leave stronger tool marks
Tool nose radius or corner radiusLarger radius may improve theoretical finish but can increase cutting force
刀具锋利度Dull tools may smear aluminum or tear soft materials
Tool coating and flute polishCan reduce built-up edge in aluminum and copper alloys
Machine rigidityWeak rigidity may create chatter marks
工件夹持Part movement can ruin both Ra and Rz
排屑Recut chips may scratch the surface
Coolant or air blastHelps remove heat and chips when used correctly
Finishing passCan improve surface consistency when the setup is stable
后处理Blasting, 抛光, 阳极氧化, or plating may change appearance and measured roughness

例如, an aluminum part may show a low Ra value but still have visible lines if chips were dragged across the face. A stainless steel part may meet Ra but still show tearing if the tool was worn. A copper part may smear if the cutter geometry and chip load are not controlled.

Ra and Rz should be treated as inspection results, not magic numbers. The machining plan still has to match the material, 几何学, 宽容, and final use.


Surface Finish After Finishing May Not Match Machined Roughness

A part may be measured after machining, after bead blasting, 阳极氧化后, after plating, or after polishing. These conditions are not the same.

生产前, the drawing should state whether the roughness requirement applies.

For anodized aluminum parts, pre-finish machining marks can remain visible after color anodizing, so cosmetic surfaces should be reviewed before finishing. 看看我们的 铝阳极氧化缺陷 guide for common finish risks.

Condition为什么它很重要
完成前Confirms the machined surface before treatment
完成后Confirms the final delivered condition
On selected surfaces onlyPrevents unnecessary inspection on non-critical faces
抛光后Controls final cosmetic or contact finish
Before anodizingHelps avoid visible tool marks after color anodizing
After bead blastingControls texture consistency
After platingChecks final surface condition after layer buildup
After assembly contactMay require functional testing instead of roughness alone

If a surface must seal, 滑动, 接触, or remain visible, roughness timing should not be guessed.

State whether the requirement applies before or after surface finishing.


Inspection Settings Can Change Ra and Rz Results

Ra and Rz values can change if the inspection settings are different.

One important setting is the sampling length or cut-off length. A surface roughness tester uses filtering to separate small roughness marks from larger waviness. If the supplier and buyer use different cut-off settings, the same part may show different Ra or Rz readings.

For normal CNC parts, this may not cause a problem. But for tight sealing faces, 滑动面, precision contact areas, or customer-required inspection reports, the drawing or RFQ should make the inspection method clear.

Useful details may include:

Inspection Detail为什么它很重要
Roughness parameterConfirms whether Ra, Rz, RMS / Rq, or another value is required
Measurement directionAvoids measuring along the wrong tool-mark direction
Cut-off or sampling lengthHelps keep inspection results repeatable
表面状况Confirms whether the part is checked before or after finishing
Measuring toolConfirms whether a profilometer or another method is required
Report requirementAvoids disputes when measured values must be documented

For high-requirement projects, buyers and suppliers should agree on the inspection method before production. This is especially important when different inspection teams, different devices, or incoming inspection at the customer side will be involved.


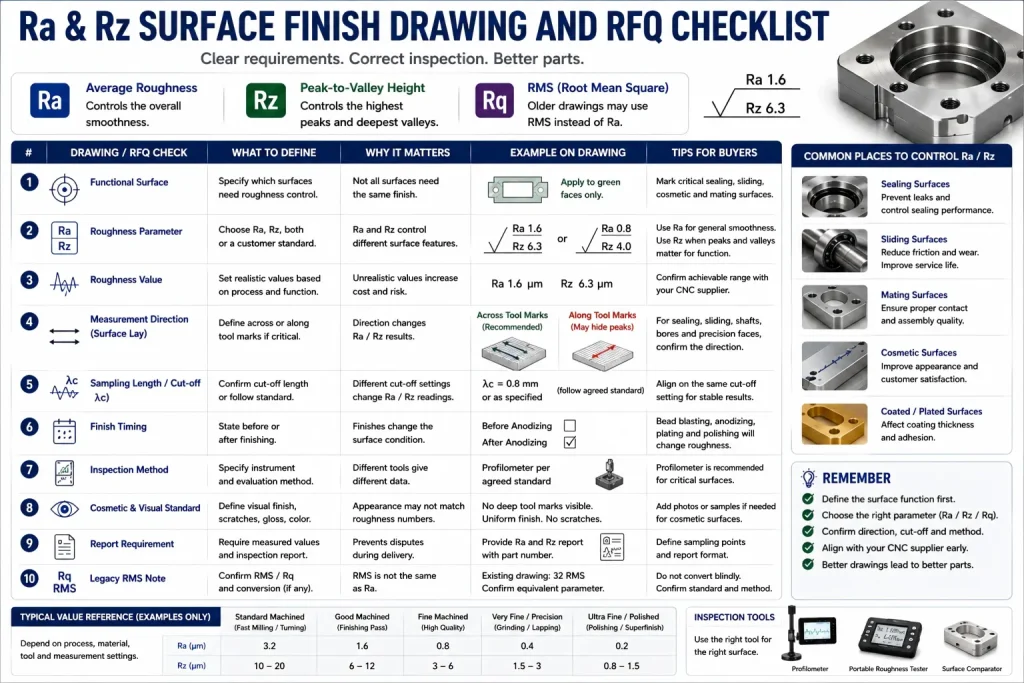
Drawing and RFQ Checks for Ra, Rz, and RMS

Before sending a CNC drawing for quotation, check whether the roughness note is clear enough.

Drawing CheckBuyer Question
Functional surfaceWhich surface actually needs roughness control?
Roughness parameterShould the drawing use Ra, Rz, 两个都, or a customer standard?
Roughness valueIs the value realistic for CNC machining and the required process?
Measurement directionShould the surface be measured across or along machining marks?
Sampling and inspection methodIs a profilometer required, or is visual inspection enough?
Finish timingIs the requirement before or after anodizing, 电镀, 抛光, or blasting?
化妆品标准Are scratches, 工具痕迹, 光泽度, or color variation controlled separately?
Mating conditionDoes the surface seal, 滑动, conduct, or contact another part?
Report requirementDoes the supplier need to provide measured Ra/Rz values?
Legacy RMS noteDoes the old drawing need confirmation before conversion?

The goal is not to add every roughness parameter, but to make the surface requirement match the function of the part.

For tolerance and inspection planning, 看看我们的 CNC加工公差指南质量保证 页.

Drawing and RFQ checklist for Ra, Rz, and RMS surface finish on CNC machined parts showing functional surfaces, roughness parameters, measurement direction, sampling length, cut-off setting, finish timing, 检查方法, cosmetic standards, report requirements, and common Ra/Rz control areas.

Practical Drawing Note Examples

例子 1: General Machined Surface

表面光洁度: 拉 3.2 μm unless otherwise specified

This may be enough for general machined faces that do not control sealing, 滑动, or cosmetic appearance.

例子 2: Visible Aluminum Housing

可见表面: 拉 1.6 μm before bead blasting. No deep tool marks on cosmetic faces.

This tells the supplier that appearance matters before the final texture is applied.

例子 3: Sealing Face

密封面: 拉 0.8 μm max, Rz to be reviewed or agreed before production. Measure after final machining.

This keeps the note flexible while still warning that peak-to-valley condition matters.

例子 4: Sliding Surface

滑动面: Ra 0.8–1.6 微米, no sharp tool marks, 毛刺, or scratches in the sliding direction.

This combines roughness and functional acceptance.

例子 5: Legacy RMS Drawing

Existing drawing uses RMS. Confirm equivalent roughness parameter and inspection method before production.

This avoids converting old drawing notes without agreement.


Common Buyer Mistakes

错误 1: Asking for Very Low Ra Everywhere

A very low Ra value on every surface may increase cost without improving the part. Use tighter roughness only where the surface function needs it.

错误 2: Ignoring Rz on Sealing or Sliding Faces

Ra may not show isolated peaks or deep valleys. If the surface seals, 幻灯片, or contacts another part, review whether Rz or another functional requirement is needed.

错误 3: Treating Polishing as a Simple Surface Finish Note

Polishing can change edges, 平整度, 外貌, and local dimensions. The drawing should define which surfaces are polished and which areas must be protected.

错误 4: Measuring the Wrong Surface Condition

If the drawing says Ra but does not say before or after finishing, inspection disputes can happen. State the final condition clearly.

错误 5: Converting RMS to Ra Without Confirmation

RMS or Rq values may appear on older drawings. Do not convert them blindly when the surface is critical.


Rapid Efficient Support for Surface Finish Review

Rapid Efficient can review CNC drawings with Ra, Rz, RMS, visual finish, 抛光, 喷砂, 阳极氧化, 电镀, and post-finish inspection requirements.

用于铝, 不锈钢, 黄铜, 铜, 钛, and engineering plastic parts, we can help check whether the surface requirement matches the part function, 物质行为, 宽容的需要, 及检验方法.

Send us your STEP file, 2D图, 材料, finish requirement, 装饰表面, 数量, 及检验需求. Our team can review the machining and surface-finish route before quotation.

For broader manufacturability review, 看看我们的 CNC加工设计指南.


常问问题

What is the difference between Ra and Rz surface finish?

Ra measures average surface roughness. Rz focuses more on peak-to-valley height. Ra is useful for general smoothness control, while Rz is useful when peaks or valleys may affect sealing, 滑动, 接触, 或外观.

Is Ra enough for CNC machined parts?

Ra is enough for many general CNC machined surfaces. It may not be enough for sealing faces, 滑动面, precision contact areas, or cosmetic surfaces where isolated peaks, valleys, or tool marks matter.

Can two surfaces have the same Ra but different Rz?

是的. Two surfaces can have similar average roughness but different peak-to-valley conditions. One surface may have even tool marks, while another may include deeper valleys or sharper peaks.

Should roughness measurement direction be specified?

For general surfaces, it is often not necessary. For sealing faces, 滑动面, 轴, 钻孔, and precision mating areas, confirming the measurement direction can help avoid inspection disputes.

Should I use Ra or Rz for sealing surfaces?

For sealing surfaces, Ra alone may not be enough. Rz or another peak-to-valley control may be useful because deep valleys can create leak paths.

What does RMS mean in surface finish?

RMS is an older or legacy roughness notation related to root mean square roughness. It should not be blindly converted to Ra without confirming the drawing standard, measurement method, and acceptance requirement.

Does bead blasting change Ra or Rz?

是的. Bead blasting changes surface texture and appearance. It may make a surface look more uniform, but the final measured roughness depends on media type, 压力, 材料, and original tool marks.

Should roughness be checked before or after anodizing or plating?

If the final surface function matters, the drawing should state whether roughness applies before or after finishing. 阳极氧化, 电镀, 抛光, and blasting can change the final surface condition.

What should I send for surface finish review?

Send the 2D drawing, 3D model, 材料等级, 表面光洁度注释, cosmetic surface markings, functional surface requirements, 数量, and inspection or report needs.

发表评论

滚动至顶部

获取报价

点击或拖拽文件到该区域即可上传. 您最多可以上传 10 文件.
文件格式:TXT PDF DOC DOCX XLS XLSX PPT PPTX JPG PNG ZIP RAR DWG DXF DXF DWT DWS DWS

3D文件格式: 步, STP, sldprt, IPT, prt, 坐着, IGES, IGS, catpart, X_T, OBJ, STL