
Low-alloy steel can be worth its added cost when a carbon-steel route cannot deliver the required properties within the section being heat treated. That decision needs a specified grade, treatment and property location. If the carbon steel already meets the finished-part requirements, changing material families may add cost without solving a problem.
This comparison concerns carbon steels and low-alloy engineering steels used for machined mechanical parts. It does not treat stainless steels, tool steels or every alloying addition as one alternative. Neither family name establishes the properties of the delivered part.
A change in the section being heat treated deserves a fresh review, even if the final part geometry is unchanged. The outside may reach the expected hardness while the interior responds differently during heat treatment. Before accepting a carbon-steel substitution or paying for an alloy-steel alternative, establish where the required properties must be achieved.
Why the Surface Can Pass While the Core Does Not
During quenching, the surface and interior of a steel section cool at different rates. The center of a thick solid section generally cools more slowly. Whether it develops the intended hardened structure depends on the steel’s composition and the cooling conditions, as well as the preparation for quenching.
Hardenability describes how deeply a steel can harden under given cooling conditions. It is different from the highest hardness the steel can reach. A suitable low-alloy grade can retain a hardening response at slower cooling rates than a particular carbon steel, helping it develop the required properties farther below the surface. This does not mean every alloy steel becomes harder than every carbon steel.
Carbon content matters, but increasing it is not a universal substitute for selecting the required hardenability. Nor does specifying a low-alloy grade guarantee that any section will harden throughout. The grade and practical heat-treatment route must be assessed together.
The useful purchasing question is therefore more precise than “Which steel is stronger?” It is whether the proposed material and treatment can meet the specified properties at the locations that matter in this part. Those locations come from the design and applicable specification. The geometric center is not automatically the most highly stressed location, and not every part needs uniform properties through its whole section.
A surface-hardening requirement needs its own interpretation. A wear-resistant outer layer can be intentional, with separate requirements for the supporting core. The 1018 versus 1045 comparison discusses that distinction in carbon-steel selection. A surface hardness result alone cannot establish the core’s strength or toughness.
The Section at Heat Treatment May Be Larger Than the Finished Part
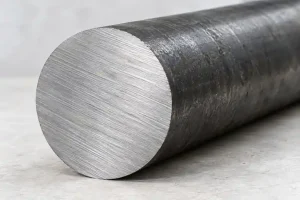
Consider a small finished shaft machined from the center of a much larger, already quenched-and-tempered bar. During the bar’s quench, the material that becomes the shaft was inside the larger section. Turning away the surrounding metal does not give it the cooling history of a small bar quenched separately.
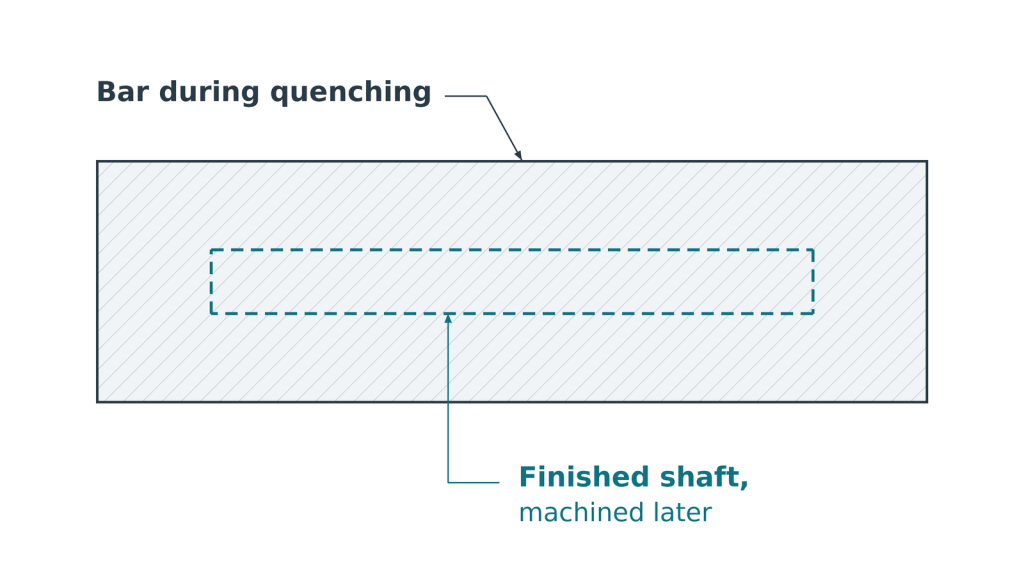
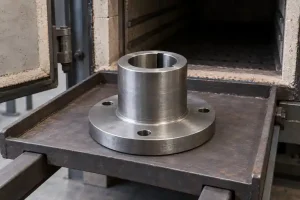
This is why a finished diameter can be the wrong dimension for reviewing a material proposal. Identify the shape and size at the heat-treatment stage, then locate the finished part within that material. For a stepped component treated after rough machining, assess the relevant sections of that rough shape. A remaining heavy hub and a thin stem need not have the same cooling response.
Ovako’s Heat Treatment Guide illustrates the distinction: its bar-core hardness calculation uses diameter and quenching medium, while its tempering calculation addresses the subsequent response. Ovako identifies the results as guidance, without a guarantee of accuracy. Such calculations can help compare candidates; they do not certify an irregular finished component.
The supplier’s data must also describe the relevant treatment condition. A hardness after quenching is not automatically the final value after tempering. Likewise, mechanical properties reported for one product-size range should not silently be applied to stock outside that range.
There is no single diameter at which all carbon steels must be replaced by alloy steel. Section shape, composition, treatment and required properties all affect that decision. A more severe quench is not a cost-free solution either: cracking and distortion must remain acceptable. The choice may involve a different grade, a different stage for heat treatment, or a revised design, subject to engineering approval.
Match the Evidence to the Section Being Purchased
For the material review, put three things on the same section view: the boundary during heat treatment, the final machined outline, and the location where each required property must apply. Add the location represented by the supplier’s test data. This makes an unsupported jump from a surface reading or a small specimen to a thick interior visible.
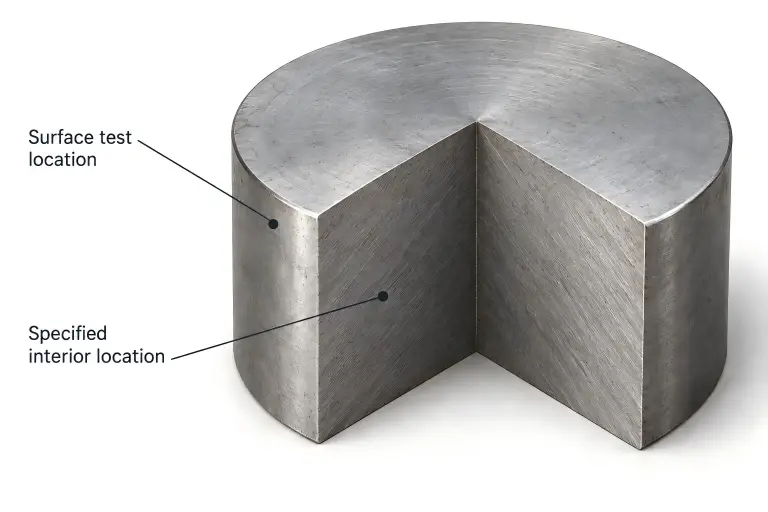
A concise section record can travel with the quotation:
- Section during quenching: stock or rough-part shape and dimensions, with the finished outline located inside it.
- Required result: the specified property and the region or test location to which it applies after the relevant treatments.
- Supporting evidence: the tested product size or specimen, its location and orientation where relevant, and its heat-treatment history.
For example, a small separately heat-treated coupon may cool differently from a thick component, even when both come from the same steel heat. Its result needs an agreed basis for representing the purchased part. This does not require destructive testing of every component. The product standard, drawing and agreed inspection plan should establish the acceptable sampling or qualification method.
If a supplier provides a Jominy curve, read its distance axis correctly. The ASTM A255 end-quench method evaluates hardening response at distances from the quenched end of a standardized specimen. Those distances are not direct measurements of hardened depth in the purchased part. The curve supports material selection; connecting it to component performance still requires the section and cooling conditions.
Hardness evidence also has a limited job. It does not by itself prove specified impact toughness, fatigue life or every required tensile property. Where these properties govern acceptance, establish the appropriate evidence rather than expanding the meaning of a hardness result.
Once the need for a low-alloy grade is established, the 4130 versus 4140 comparison addresses selection within that family. At the carbon-versus-alloy stage, compare proposals against the same required result and acceptance basis. A cheaper proposal with an unverified core requirement is not yet a demonstrated substitute; a more expensive alloy designation alone is not proof of compliance.
Include the section record with your CNC machining enquiry. The supplier’s proposed alloy-steel route should make clear which requirement the carbon-steel route cannot meet, or which processing constraint it resolves.