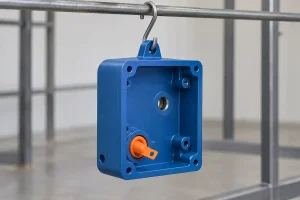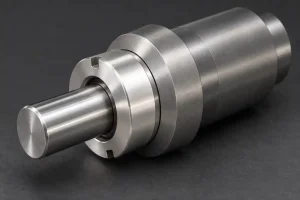

A2 and D2 are both cold-work tool steels, but they address different balances of wear and edge damage. D2 is worth considering when abrasive wear limits the life of a well-supported working surface. A2 is often the more suitable starting point when resistance to chipping matters alongside wear resistance. Neither choice removes the need to review the insert’s geometry, heat treatment and operating conditions.
For a replacement punch, shear insert or wear component, begin with the reason the existing part is being replaced. A slowly worn edge and an edge that breaks away early do not call for the same material response. Buying D2 as a general upgrade can leave the actual problem unresolved.
The purchasing decision also includes the finished condition. An annealed blank, a hardened insert awaiting grinding and a finished replacement ready for assembly are different deliverables, even when all three carry the same steel designation.
Read the Working Edge Before Changing the Grade
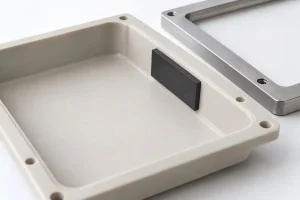
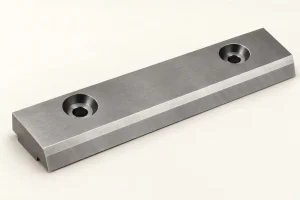
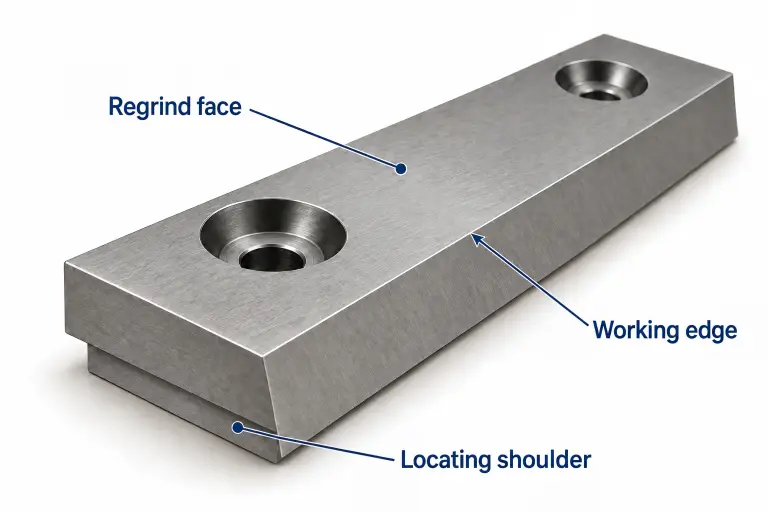
Consider a replaceable insert with a working edge, a locating shoulder and mounting holes. The drawing describes its shape. The used insert adds evidence about what happens in service.
Record where damage begins, how it develops and which functional limit triggers replacement. For a new design without service history, identify the expected work material, contact motion, loading and edge support instead of inventing a failure history.
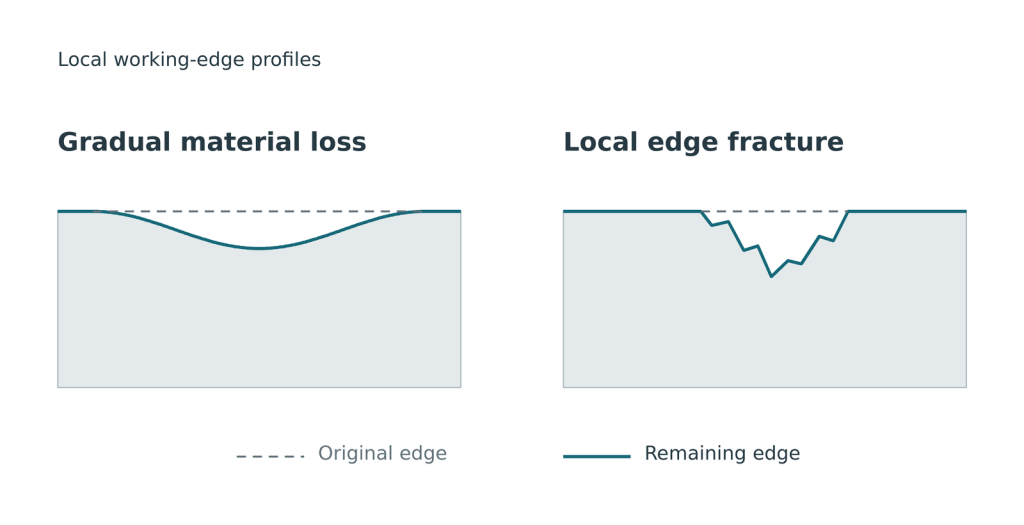
The following observations guide the investigation. They do not establish a failure mechanism from appearance alone.
| Observation on the used insert | What needs checking | Consequence for the A2/D2 decision |
|---|---|---|
| The working profile gradually loses material, with tracks along the contact direction. | Is abrasion dominant? Check the work material, hard particles, lubrication and whether the surface is also picking up transferred material. | D2’s abrasive-wear resistance may be useful if the edge has enough support and does not fail first by chipping. |
| Small pieces break away from the edge while much of the working surface remains intact. | Check alignment, operating clearance, edge geometry, local support, hardness and the manufacturing history. | Investigate chipping resistance before increasing wear resistance. A2 may be a better candidate, but a grade change cannot correct misalignment. |
| The edge rolls over or a loaded surface takes a permanent set. | Check actual load, contact area, support and the specified and achieved heat-treated condition. | This is not evidence that D2 is automatically required. The design or hardness condition may need attention. |
| Material builds up on the working face and the contact becomes rough. | Check for adhesive transfer, lubrication problems and unsuitable surface condition. | Do not treat every wear problem as abrasion. A2/D2 selection alone may not resolve the contact problem. |
Mixed damage is possible. A worn profile can concentrate load and then chip; transferred material can disturb contact before visible edge failure. Preserve useful evidence before polishing or regrinding the insert.
Uddeholm’s cold-work tool-steel selection guide distinguishes these failure mechanisms and identifies Rigor with AISI A2 and Sverker 21 with AISI D2. It provides a useful basis for discussing the wear–chipping trade-off. Its grade descriptions are not a prediction of service life for a particular part.
The Same HRC Does Not Mean the Same Working Behavior
A Rockwell C hardness result measures resistance to indentation. It does not fully describe the steel’s carbide structure or resistance to edge fracture.
D2 has a greater carbide content than A2. These hard particles help resist abrasion, but the amount, size and distribution of carbides also affect resistance to local cracking and chipping. That is why two inserts at the same specified HRC can behave differently at a thin working edge.
This does not make A2 immune to chipping or D2 unsuitable for all interrupted loading. The useful comparison is between identified grades in appropriate heat-treated conditions, used in the actual geometry. A supported wear face and a narrow projecting tooth impose different demands.
Specify the required final hardness range rather than asking for the maximum hardness available. The heat treater should review the chosen grade, section size and service requirements. A hardness result within the drawing range is one acceptance check; it does not by itself prove suitable heat treatment throughout the part or establish expected tool life.
If the drawing names A2, a D2 quotation is a proposed material change. Obtain engineering approval and update the controlled specification before ordering the substitute. A matching hardness range does not make the grades interchangeable.
Leave a Route to the Final Surfaces
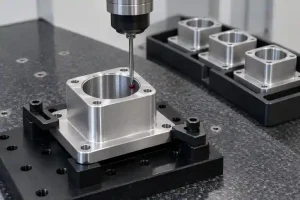
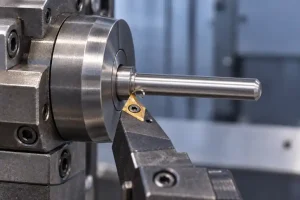
For many custom A2 and D2 inserts, substantial machining is performed in the soft-annealed condition, followed by hardening, tempering and the required finishing operations. Confirm that route rather than assuming the steel will arrive ready for use.
The annealed condition makes machining practical, but it does not make the two grades identical to cut or grind. Ask the supplier to price the actual geometry and delivery condition. A raw-material price comparison leaves out tooling, heat treatment, finishing and any work needed to restore critical geometry.
Both grades are commonly described as air-hardening steels. That description does not promise zero movement during heat treatment. Cooling conditions, section changes, residual stress and the selected treatment can affect the result. The CNC machining deformation guide explains the broader role of stock removal and restraint; heat-treatment movement must also be allowed for in this route.
For the illustrative insert, review the locating shoulder, working edge and mounting holes separately. Which surfaces must be finished after hardening? Can the proposed grinding wheel, cutting tool or EDM process reach them? Which datums will locate the part during that final operation?
A small allowance on an accessible flat face may serve a useful purpose. The same allowance inside a feature that the finishing tool cannot reach does not solve the problem. Do not assign one stock allowance to every surface without checking the finishing method and expected movement.
Grinding and EDM also require attention to surface integrity. Excessive grinding heat or an unsuitable EDM finishing route can leave a damaged working surface. Identify any required finishing, surface-layer removal or subsequent treatment before quotation. These requirements depend on the grade, operation and application; they are not a universal instruction to add the same extra process to every insert.
The finished dimensions, edge condition and hardness must refer to the agreed delivery state. A dimensional report from before hardening cannot confirm the geometry delivered after heat treatment and final finishing.
Include Regrinding in the Replacement Decision
An insert may be removed for planned sharpening before it reaches the end of its usable life. If regrinding is part of normal maintenance, show which face is reground and how that changes the working height, clearance or relationship to the locating shoulder.
Do not assume that the grade with better abrasive-wear resistance produces the lowest total tooling cost. Longer intervals between sharpening may be valuable, but a chipped edge can require more material removal or make the insert unusable. The remaining section and adjustment available in the assembly affect whether another regrind is practical.
Compare the delivered insert and its maintenance route. Relevant items include initial machining and heat treatment, finishing effort, planned regrinding and the replacement frequency observed under comparable conditions. Use service records where available; do not assign a universal life multiplier to D2 or a fixed cost advantage to A2.
For a RapidEfficient CNC machining review, provide the insert drawing together with the work material, contact direction, current grade and hardness, and photographs or descriptions of the damage. Mark the surfaces used for location and any face intended for repeated sharpening. State whether you need an annealed machined part, a hardened part for your own finishing, or a fully finished replacement. That distinction lets the material proposal and quotation address the same job.