
PPAP and FAI require different work from a CNC supplier. A formal first article inspection verifies that the prescribed production process has produced an item meeting the applicable design requirements. A Production Part Approval Process submission brings together the required product and process evidence for the customer’s production-part approval. A completed First Article Inspection Report (FAIR) should not be assumed to cover the PPAP scope.
The practical difference appears when the buyer asks how the production process will be controlled, how its measurements were evaluated, and what the production-run data show. These questions can require work beyond preparing the first article record. They should be settled before comparing quotations.
Here, FAI means a formal first article inspection, rather than a shop’s routine first-off check. Identify the required standard and revision, including AS9102 where specified. For PPAP, identify the governing framework and customer instructions. PPAP is also used outside automotive manufacturing, and the two processes are not necessarily alternatives: a customer may require FAI evidence within a broader approval package.
A Bore Measurement Has Different Jobs in Each Package
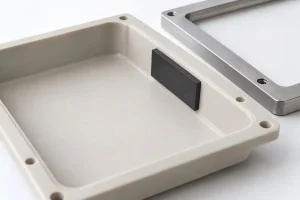
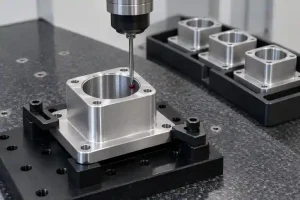
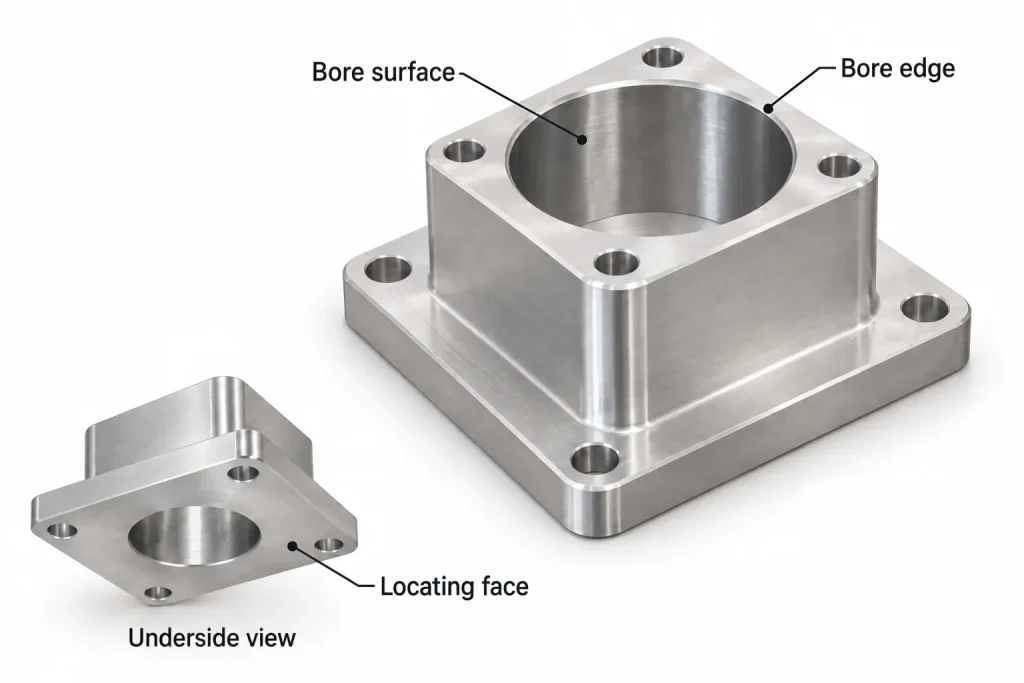
Consider an illustrative CNC-machined housing with a locating bore. Its drawing controls the bore’s diameter and location relative to the mounting datums.
In a formal FAIR, the bore results are linked to the relevant drawing characteristics and the identified part configuration. Material, special-process and other applicable requirements also need supporting evidence. The IAQG description of 9102 sets out its role in standardizing the FAI process and documentation. FAI is therefore broader than attaching a CMM printout. The first article inspection guide explains that scope in detail.
For a PPAP review, the bore also needs to connect to the applicable production controls. The process flow identifies where it is machined, cleaned and checked. The process failure mode and effects analysis, or PFMEA, examines potential failures, their causes and effects, and the controls used to address them. The control plan specifies the production checks and reactions associated with the relevant process steps.
The following examples show the links a buyer can ask the supplier to explain. They are review prompts, not a completed PFMEA or an approved control plan.
| Bore-process risk to examine in the PFMEA | Control-plan question that follows |
|---|---|
| Boring-tool wear or an incorrect offset changes bore size. | What check detects the change, when is it performed, and what happens to production and potentially affected parts if the result is outside the agreed limits? |
| Chips on a locating surface prevent the housing from seating correctly. | How is seating controlled, and how is bore location relative to the drawing datums verified? A diameter check alone does not answer the location question. |
| A later deburring operation damages the bore edge or leaves a burr. | Where is the edge condition checked after deburring, against which requirement, and what is the reaction to a failed check? |
These records should describe the same manufacturing route. If the flow includes outsourced finishing but the risk review and control plan ignore its effect on the bore, the package needs reconciliation. A passing bore result does not resolve that missing connection.
This does not mean an FAI supplier has no process controls. It means that the agreed FAI deliverable and the customer’s PPAP submission may require different documented evidence of those controls.
The Production Run and the Measurement System
AIAG’s PPAP overview connects production-part approval with actual production runs at production rates. For the housing, the supplier must identify which equipment, fixtures, tooling, material, operators and process sequence the submitted evidence represents.
A bore made on temporary prototype tooling and individually corrected until it fits may be useful for design evaluation. It does not, without further review, represent the proposed production route. Record any differences and agree how they will be resolved before using those parts as approval evidence. Representative production conditions also matter to formal FAI; they are not a PPAP-only concern.
Measurement-system analysis and an initial process study answer different questions. Measurement-system analysis, or MSA, examines variation and other relevant behavior of the measurement method. An initial process study examines output from the manufacturing process under the defined study conditions.
For example, inconsistent placement of a bore gauge may add variation to the readings. That variation must be understood when interpreting the apparent spread of machined bore sizes. A calibration certificate alone does not demonstrate how the complete measurement method performs in use.
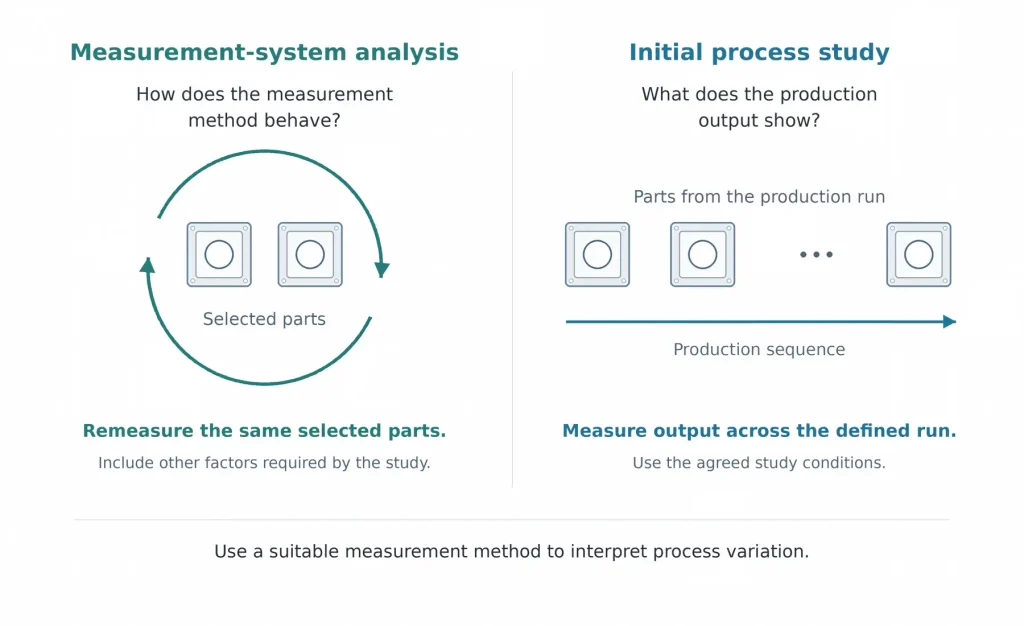
Ask which characteristics require studies, what method and acceptance criteria apply, and how the production run will provide the necessary data. Do not assign one sample quantity or capability threshold to every CNC order. A small order does not automatically waive a customer’s PPAP requirement, and a few selected conforming parts do not establish the behavior of the full production output. Where the planned quantity cannot support the required study, agree the applicable alternative with the customer before making the parts.
These activities explain why a PPAP quotation may include gauge-study work, a dedicated production run, data analysis and corrective-action time. They cannot be priced accurately as report formatting alone.
Submission Level Is Not a Quality Ranking
In AIAG PPAP, the submission level determines the arrangement for sending or presenting evidence to the customer and retaining it at the supplier. It is not a scale from poor-quality parts to high-quality parts. A smaller submitted package does not by itself remove the work needed to prepare and maintain the applicable supporting evidence.
Separate three decisions when reviewing a quotation:
- Which PPAP elements apply to this part and the supplier’s responsibilities.
- Which records and samples must be submitted, retained or made available for review.
- Who reviews the submission and records the customer’s disposition.
Design responsibility matters. A supplier machining to a buyer-controlled drawing does not automatically own the product-design risk analysis. Its manufacturing-process responsibilities still need to be defined. Resolve any proposed exclusion with the customer rather than silently marking an element not applicable.
The Part Submission Warrant, or PSW, is part of the AIAG PPAP submission. A supplier-signed warrant is not a substitute for the underlying evidence or, where required, the customer’s approval. Likewise, uploading files to a portal only establishes that they were submitted.
Confirm how approval, any interim restrictions, and production or shipment authorization will be communicated. Do not infer the customer’s disposition from the presence of a signed supplier form. An AS9102 FAIR also does not by itself authorize product acceptance or shipment.
What the Supplier Must Price
A quotation for first article inspection and one for PPAP can cover the same machined part while including different work. Compare the deliverables before comparing the inspection charges.
For a PPAP request, identify whether the price includes preparing or updating the process flow, PFMEA and control plan; performing the required measurement and process studies; arranging outside tests; and compiling the submission. State whether sample parts and the production run used to generate evidence are included in the quoted quantity or priced separately.
Existing records can reduce new work when they apply to the actual part, process and customer requirements. A generic shop PFMEA or an old gauge study should not be counted as suitable merely because it is already available. The supplier needs to explain what can be reused and what must be revised or repeated.
The schedule should distinguish the supplier’s planned submission date from the customer’s review and approval. Agree responsibility for responding to review comments, correcting missing or unsuitable evidence, and handling additional work caused by a later drawing or process change. A promise to deliver a report on a date does not establish when the customer will approve the production package.
For a RapidEfficient quality review, provide the customer’s actual FAI or PPAP requirement, the governing document revision, the submission level where applicable, and any required studies or approval conditions with the part files. Identify the intended production quantity and any proposed differences between sample and production methods. The review should establish which records and activities can be supported, what requires outside input, and what remains to be agreed before quotation. Confirm that scope before treating either FAI or PPAP as included in the order.