

Blog List
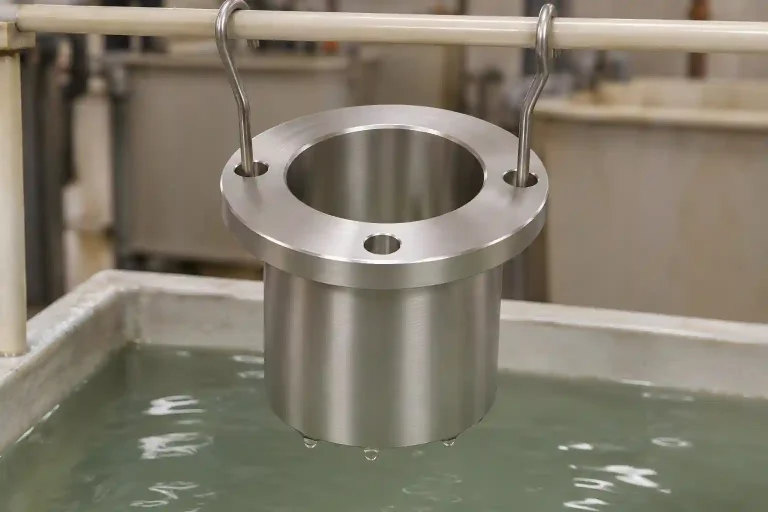
Specifying Electroless Nickel Plating for CNC Parts
A finished shaft diameter and an electroless nickel thickness range share the same tolerance budget. If machining uses the full…
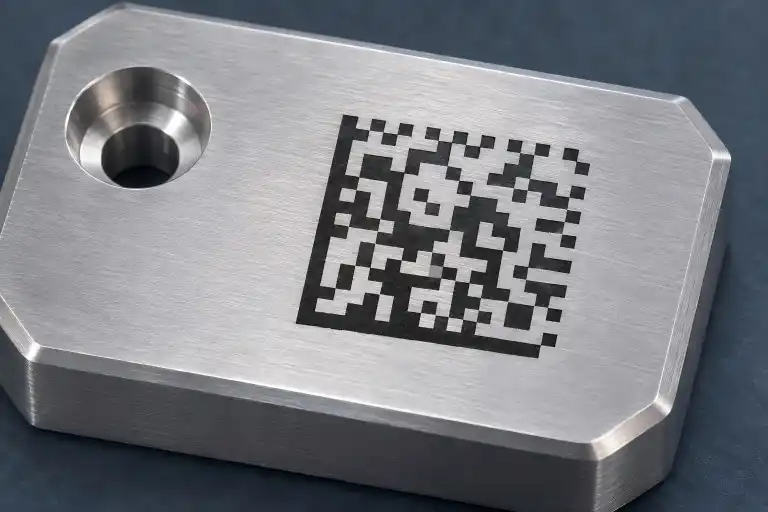
Laser Engraving Data Matrix on Metal: Define Acceptance
Approve a Data Matrix mark as part of the finished CNC component. Its location, encoded data and acceptance checks belong…
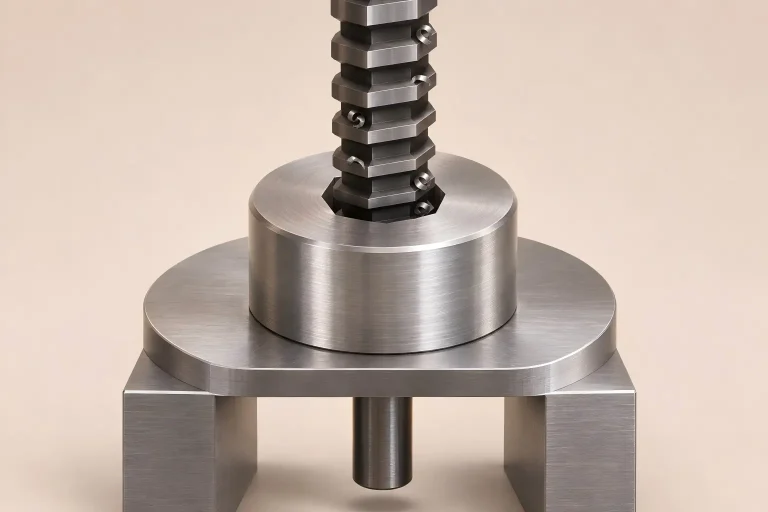
Broaching Internal Profiles: Specify the Finished Shape
The round hole prepared before broaching can remain part of the finished internal profile. In a hexagonal socket, an oversized…
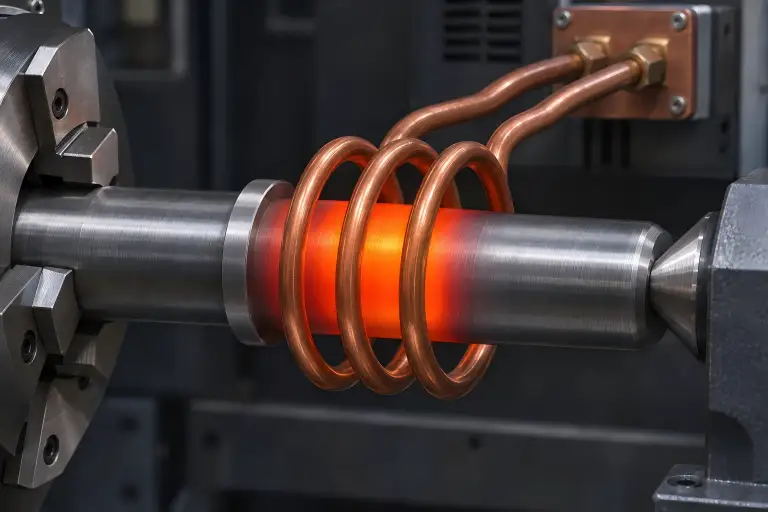
Induction Hardening and Tempering for CNC Shafts
A shaft drawing can call for a hard journal while leaving the ends of the hardened zone undefined. That gap…
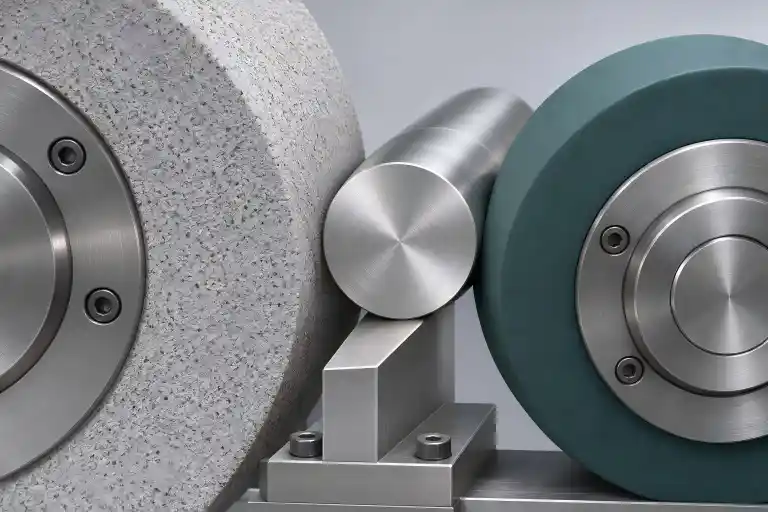
Centerless Grinding Process: Which Shaft Shapes Fit?
A straight pin and a shouldered shaft may need the same finished journal diameter, yet require different grinding routes. The…
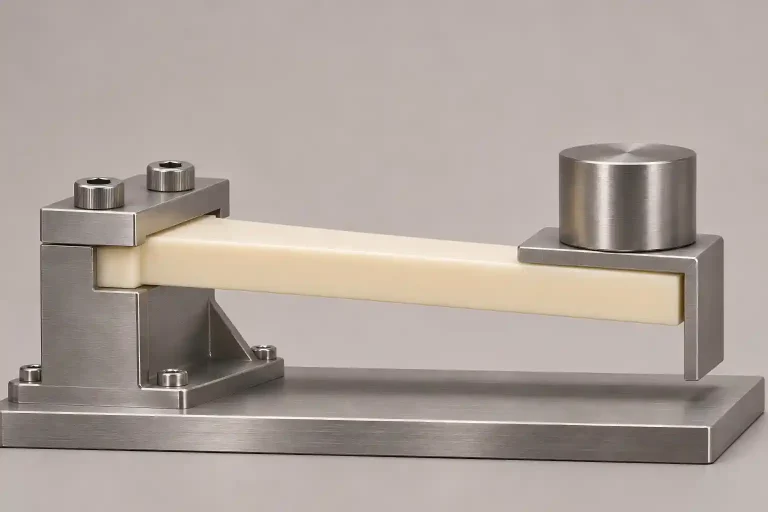
Plastic Creep: Follow the Part Through Loading and Recovery
A machined plastic support may keep a fixture clear of its base when first loaded, then allow the gap to…
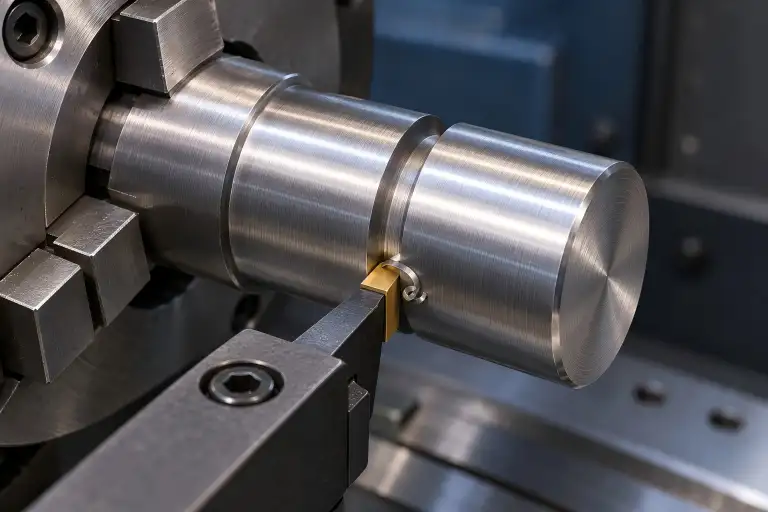
Grooving in Turning: How the Groove Controls the Cut
A 4 mm-wide groove does not necessarily need a 4 mm-wide insert. It may be formed with one full-width cut…
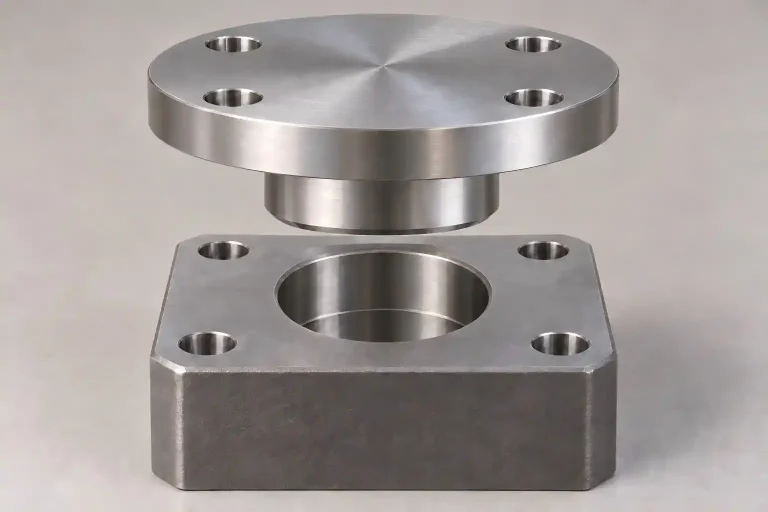
A Transition Fit Can Produce Two Assembly Outcomes
With a transition fit, a replacement shaft can meet its diameter limits and still assemble differently from the shaft it…
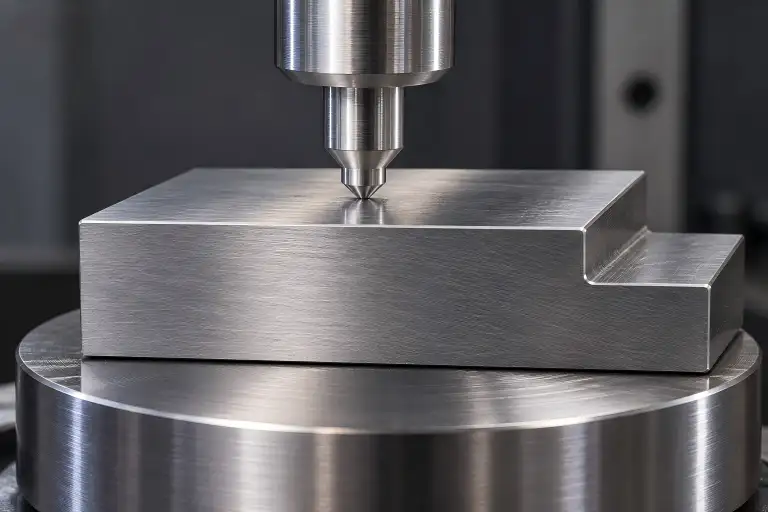
Hardness Testing: Plan the Indent Before Machining
Rockwell, Brinell and Vickers hardness tests leave an indentation. On a finished machined part, that mark may be unacceptable on…