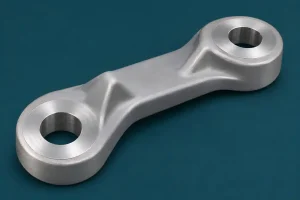

“Can we blend these marks and machine the batch?” Before answering, ask the supplier to point to each mark on the drawing. Consider a pilot lot of die-cast aluminum brackets with two mounting ears. One casting has a short ear tip. Another has a fine line where the ear joins a rib. On a third, a dark spot appeared only after the shop machined the washer seat under the bolt head. A blanket cleanup instruction could remove metal needed around a bore, erase a line worth examining and lower the finished washer seat below its specified height.
When an order covers both aluminum die casting and secondary machining, identify the affected pieces before they move between suppliers or operations. A marked photograph should show the feature, which surfaces have already been cut and the casting lot or cavity identifier if available. Keep each marked area in its observed condition until the agreed inspection or repair calls for work on it.
How much wall will remain between the bore and the ear tip?
Look straight down the proposed bore axis. Lay the finished hole outline over the measured casting profile, using the datums that will locate the bore. A drill can pass entirely through metal even when the finished ear will have too little material outside the hole. If the minimum wall applies through the full ear thickness, check the narrowest section. A wider edge at the front can hide a thinner section behind it. Use the finished ear profile, including any cut planned at the tip, and account for the permitted bore size and position.
Suppose the drawing calls for a 12.0 mm finished bore and at least 3.0 mm of metal between the bore and the ear tip in the section under review. At the proposed axis, the outer edge must reach at least 6.0 + 3.0 = 9.0 mm toward the tip. If the actual edge lies 8.0 mm from that axis, the bore fits inside the casting, but only 2.0 mm of wall would remain. Reaming the hole to size cannot supply the missing millimeter. These dimensions belong to this example.
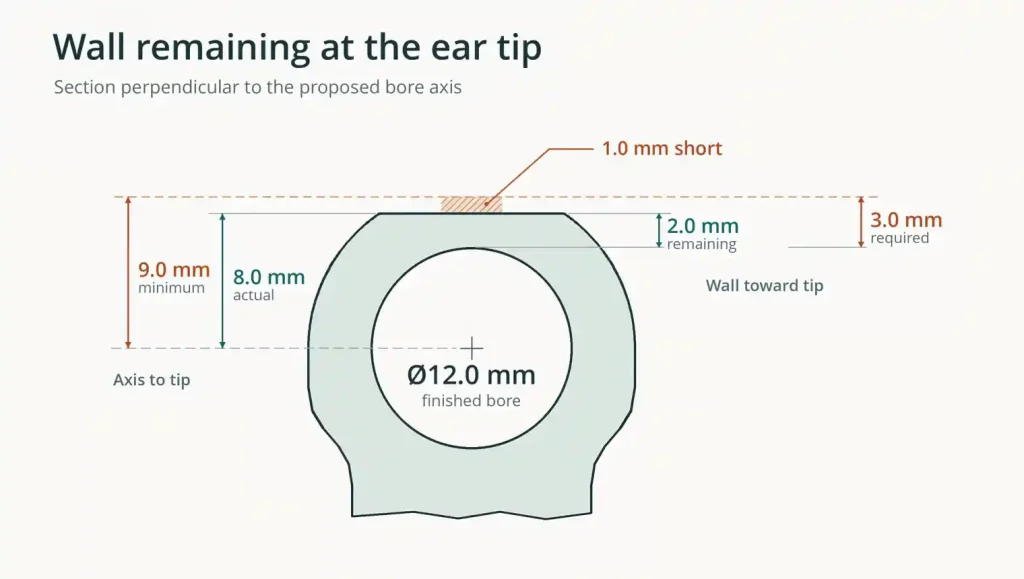
That overlay gives the buyer a decision before paying for machining. Put the casting with the short ear on hold before drilling. If the supplier suggests shifting the bore inward, check the permitted position, the second mounting ear and the mating hole pattern. If the missing metal lies entirely in stock that machining will remove, the finished profile and wall can still fit. In that case, check the as-cast requirements and the stock the fixture needs to locate and hold the part before releasing it to cut.
The ear may be incomplete because molten metal never filled the tip. Foundries call this a misrun. Trimming damage can also leave an edge short. Compare an untrimmed casting or the trim witness with the affected part before changing the die or the filling conditions. NADCA’s Product Design for Die Casting, available through Chicago White Metal, distinguishes incomplete fill from a cold shut, where metal fronts meet without fully fusing.
A grinder can change what the line at the ear root tells you
A fine line at a rib-to-ear junction raises a different question. The bore and the outside profile may both be within tolerance. What matters here is whether the line is a surface mark the drawing permits or an opening in the metal at a loaded transition. Its position relative to the die parting line, and whether it recurs on castings from the same cavity, can guide the investigation. Neither observation establishes its depth or cause.
Preserve the original surface for the examiner. If the concern is a surface-breaking discontinuity, qualified personnel can assess whether liquid penetrant testing suits the material, surface condition and specified acceptance criteria. Penetrant must enter an opening to produce an indication. Grinding can smear aluminum over that opening, making a later inspection less informative. ASNT’s overview of liquid penetrant testing explains how surface condition affects the result.
Agree on the inspection area and how the result will be judged before authorizing a blend. A relevant penetrant indication can locate a surface opening. The test does not measure the depth of the discontinuity. A discontinuity entirely beneath an intact surface gives the penetrant no entry point. If a blend is approved, specify how much metal the shop may remove. After blending, check the root radius and the remaining section thickness against the drawing.
The washer seat was already finished when the dark spot appeared
Start with the stage at which the spot became visible. Clean the machined washer seat and examine the spot under magnification. Check whether the mark comes off or whether an opening or embedded material remains. If a cavity remains, record its size and position relative to the washer’s bearing area. A single dark spot offers too little evidence to choose between gas porosity, shrinkage porosity and an inclusion pulled out during cutting. If the distinction matters to the corrective action, an approved section through an affected sample can reveal the shape of the cavity and material around it. That finding applies to the sampled location.
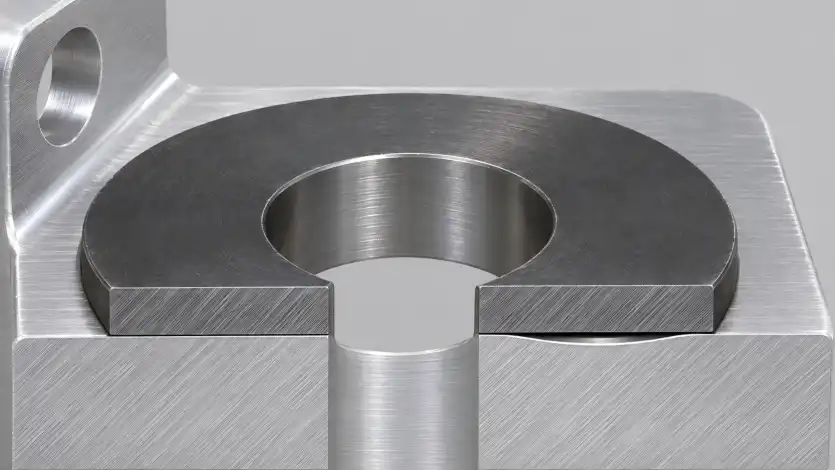
The washer makes the repair decision concrete. A local blend under it can leave a hollow in the bearing face. Recutting the entire seat can restore a continuous plane, but it also lowers the seat and may expose another cavity. Check the permitted seat depth or height and the applicable surface acceptance requirement before approving another pass. If the drawing gives no criterion for a cavity in this contact area, send the measured indication to the responsible design authority for disposition.
Write the disposition against the pieces it covers. For example, if six marked castings have enough wall between the proposed finished bore and the ear tip and meet the other requirements for drilling, list those six on the release. Keep parts with the unexplained root line on hold. An approval to use one marked washer seat as it stands applies to that seat. The machine shop then knows exactly which castings it can put back in the fixture and which surfaces it must leave for examination.