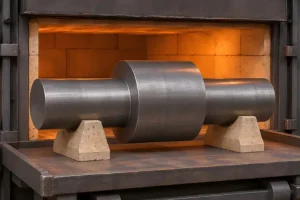

Start with the drawing and the material specification it references. If either requires quenching and tempering after rough machining, plan to heat treat the rough component and then finish the permitted features. If the specification allows either route, a shop can machine the part from quenched-and-tempered bar or rough out the part in softer stock before heat treatment. For a stepped shaft, the choice depends on which section goes through the quench and how the journals and shoulders will reach their final dimensions.
In hardenable carbon and low-alloy steels, quenching from the austenitic range can form hard martensite where the steel cools sufficiently fast. Tempering reheats the quenched steel below the temperature at which austenite starts to form. The cycle is chosen for the strength, hardness and toughness required in service. Here, the treatment applies to the bulk steel. A drawing that also calls for local hardening of a wear surface adds a separate requirement.
Track the Finished Journal Back to the Quenched Section
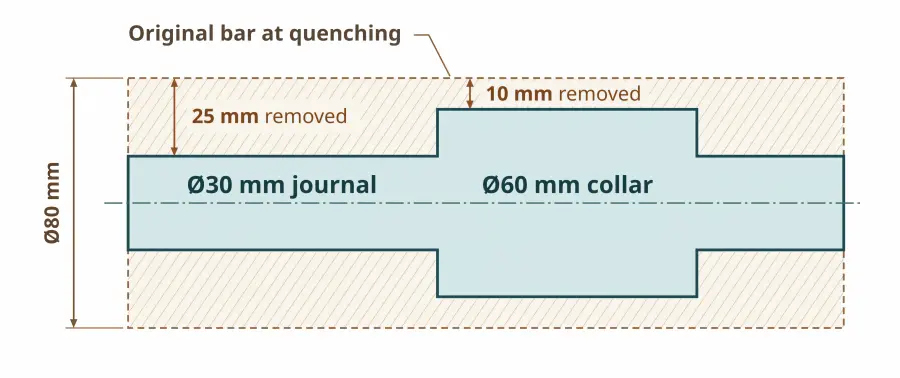
Consider a solid round bar that measured 80 mm in diameter when it was quenched. After tempering, the shop turns a 30 mm journal and a 60 mm collar about the original bar axis. The two finished surfaces expose material from different depths in the same bar.
| Finished feature | Distance of finished surface from original bar axis | Radial stock removed from the original surface |
|---|---|---|
| 30 mm journal | 15 mm | (80 − 30) ÷ 2 = 25 mm |
| 60 mm collar | 30 mm | (80 − 60) ÷ 2 = 10 mm |
During the quench, the steel that now forms the journal surface lay 25 mm beneath the outside of the bar. Turning reveals that material with the cooling history it acquired inside the 80 mm section.
Hardenability describes a steel’s ability to harden to depth under given cooling conditions. The center of a thick bar generally cools more slowly than its surface. The resulting hardness distribution depends on the grade and the treatment. Ovako’s Heat Treatment Guide illustrates the role of section size by estimating bar-core hardness after quenching for a selected diameter and quenching medium. Ovako describes the calculated values as guidance. This estimate applies to the center in the as-quenched condition. The finished journal surface in this example was 15 mm from the center and has since undergone tempering.
Now reverse the order. If the shop roughs out the shaft first, the journal region enters the quench at its rough diameter, including finishing stock. The collar remains a thicker section beside it. The heat treater needs the rough shaft profile, including the transition between those sections, to assess the proposed cycle.
Machining the Shaft from Quenched-and-Tempered Bar
For a shaft machined from treated stock, check the supply condition and sampling rules in the product specification. If mechanical properties are listed by size, use the section size that the specification defines. If the supplier turned the bar to its delivery diameter after tempering, confirm its diameter at quenching when assessing the journal’s cooling history. In this example, the bar went through the quench at Ø80 mm. The finished journal diameter of 30 mm gives no basis for using the 30 mm row.
What evidence covers the material left at the journal? Start with the tests and sampling locations in the governing specification. A mill report may provide sufficient evidence where the order accepts the stock on that basis. If the drawing calls for a property at a particular location in the finished shaft, check that the available results cover it. A hardness reading taken at the original bar surface describes material subsequently removed. A small coupon treated separately may also cool faster than the production section.
Where tensile or impact properties are specified, retain the applicable test results and keep the stock identity traceable through sawing and turning. The material certification guide explains how to connect a stock report to the parts cut from that material.
The quote should account for machining the bar at its supplied hardness. On this shaft, turning the journal removes 25 mm radially from the original bar surface. A deep hole or narrow keyway may pose a different tooling problem from the open turning cut. Heavy stock removal can also redistribute residual stress. After roughing a slender shaft, check the journal surface relative to the intended finishing axis. Check around the circumference and along the journal length to confirm that even the side with the least stock can clean up at the required finished diameter. Buying treated bar avoids putting the shaped shaft through another bulk hardening cycle when the stock already satisfies the order.
Finishing the Journals and Shoulders After Heat Treatment
Rough machining first lets the shop remove most of the stock in a softer condition. The rough shaft then goes through hardening and tempering. Link the shafts to the heat-treatment batch and identify which results apply after tempering. Where the order specifies hardness, tensile strength or impact properties, report the required results at the specified locations or on representative specimens as the specification permits.
The stepped shape matters during hardening. The journal and collar can cool at different rates. Temperature gradients, the release of earlier stresses and volume changes as the steel transforms can all contribute to distortion. Bodycote’s technical glossary describes these mechanisms. The shaft diameters tell the heat treater which sections to evaluate. Predicting how far the shaft will move requires more information about the material and process.
State whether journal finishing allowance is per side or on diameter. For example, a concentric cut from Ø30.40 mm to Ø30.00 mm removes 0.40 mm on diameter, or 0.20 mm per side. This is a conversion example. The allowance for an actual journal must cover the local stock needed for cleanup about the finishing axis. For each shoulder face, specify the allowance axially and check the distance that must remain between finished shoulders.
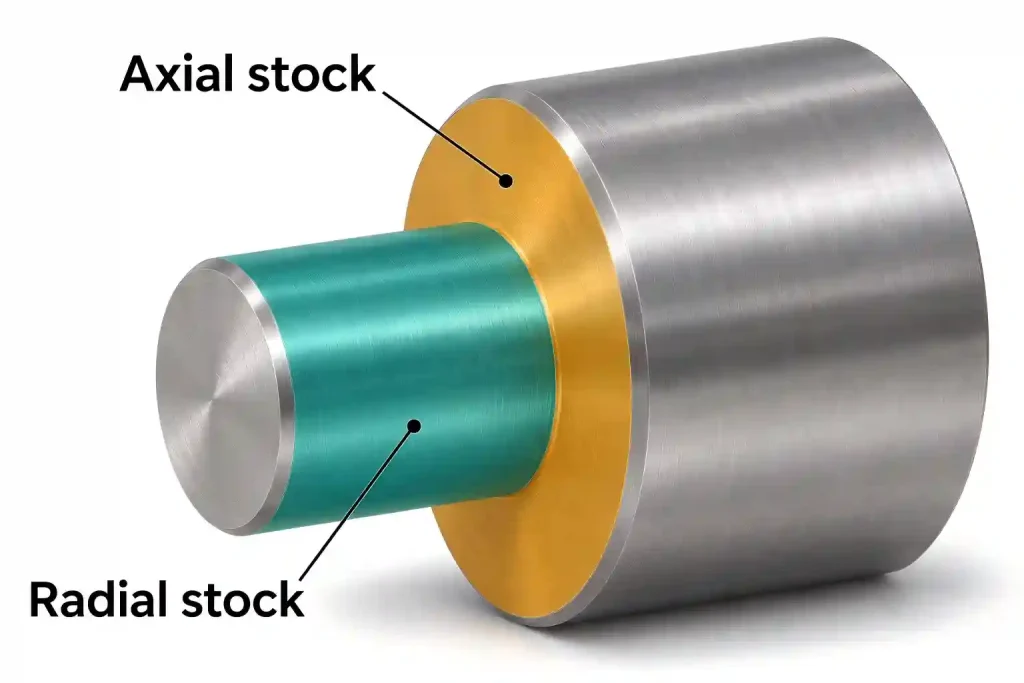
Preserve the locating features needed for those last cuts. If the journals will be ground between centers, the center holes must remain usable or be restored after treatment. If the shop uses a different setup, identify the surfaces that establish the finishing axis. A rough journal can measure oversize and still lack stock on one side if it has moved relative to that axis.
Keyways, cross holes and threads deserve individual timing decisions. Features cut early are easier to machine in softer steel, but they pass through the thermal cycle and some are difficult to correct afterward. Features cut later need suitable tools and access at the tempered hardness. When comparing CNC machining routes, include those operations along with any cleanup, restoration of centers and final grinding.
When the drawing allows either route, the cut from Ø80 mm to Ø30 mm is a good place to compare costs. With treated bar, the shop makes that cut at the supplied hardness and avoids heat treating the stepped shaft. Roughing first can be worth the extra heat-treatment operation if the savings from cutting softer steel outweigh the cost of treating the shaft and correcting any movement. Either route must leave enough stock to finish the journals and shoulders to the drawing and provide the specified evidence for the material those cuts expose.