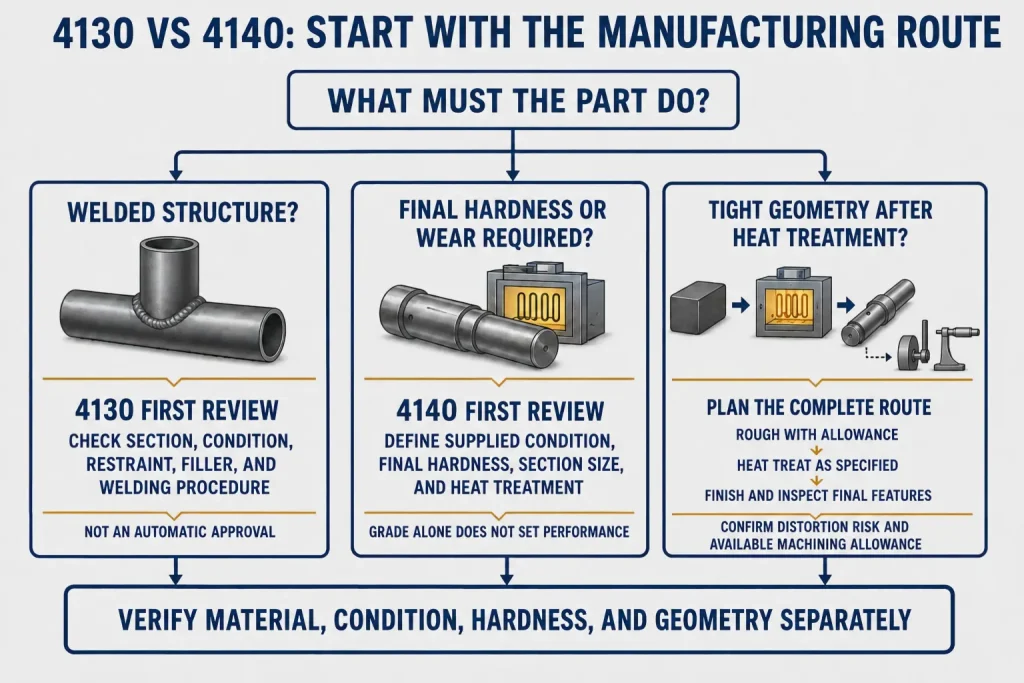
之间的实际区别 4130 和 4140 steel is not simply that one grade is weaker and the other is stronger.
Both are chromium-molybdenum alloy steels. Their final performance depends heavily on material condition, section size, 热处理, 加工顺序, and—in fabricated structures—the welding procedure.
A buyer who specifies only “4130” or “4140” may leave several production-critical questions unanswered:
- Is the material annealed, normalized, or quenched and tempered?
- Will the part be welded?
- Is machining performed before or after heat treatment?
- What final hardness or mechanical properties are required?
- Which dimensions apply after heat treatment and finishing?
- Is grinding or another final sizing operation required?
- What material and inspection records must be supplied?
对于数控零件, the useful comparison is not:
Which steel is universally better?
这是:
Which grade and material condition support the required manufacturing route and final function?
Choose the Manufacturing Route Before Choosing the Grade
A first-pass selection usually begins with three questions.
Will the Component Be Welded?
4130 is frequently considered for welded tubular structures and fabricated assemblies because its lower carbon content generally gives it a more favorable starting point for welding than 4140.
That does not mean every 4130 component can be welded without process review. Section thickness, initial hardness, joint restraint, filler selection, 热输入, 冷却速度, 预热, and post-weld requirements can all affect cracking and heat-affected-zone properties.
If welding is central to the product, the welding procedure should be evaluated before the material and machining route are released.
Does the Component Depend on Heat Treatment for Hardness or Wear Performance?
Compared in equivalent heat-treatment conditions, 4140’s higher carbon content generally supports higher attainable martensitic hardness and can contribute to a deeper hardening response.
Hardenability—the depth and distribution of hardness through a section—is not the same as hardness. It also depends on the full chemistry, austenite grain size, section size, and quench conditions.
This can make 4140 a useful starting point for shafts, 针脚, 枢纽, tooling components, 齿轮, and other machined parts that require a controlled quenched-and-tempered condition.
然而, the grade name alone does not define the final result. 一个 4140 part supplied in an annealed condition cannot be treated as equivalent to a quenched-and-tempered 4140 部分.
Will Critical Dimensions Be Finished Before or After Heat Treatment?
Heat treatment may change:
- 直线度
- 平整度
- 孔几何形状
- Thread condition
- 同心度
- 表面状况
- Scale and decarburization
- The amount of material available for final finishing
The drawing and quotation should establish which features require final machining or grinding after heat treatment.

For a broader review of how grade, 状况, 几何学, and finishing interact, 看到 CNC加工材料指南.
What the Carbon Difference Changes—and What It Does Not Prove
Typical SAE/AISI chemistry places 4130 at approximately 0.30% nominal carbon and 4140 at approximately 0.40% nominal carbon. Both grades also contain chromium and molybdenum.
That carbon difference affects manufacturing behavior, but it should not be converted into an unconditional performance ranking.
| Comparison Point | 4130 | 4140 | Engineering Meaning |
|---|---|---|---|
| Nominal carbon level | 降低 | 更高 | Influences attainable hardness, welding sensitivity, and heat-treatment response |
| Welding starting point | Often more favorable | Usually requires closer review | Actual procedure still depends on section, 硬度, restraint, 填料, and service requirements |
| Heat-treatment potential | Can be hardened and tempered | Generally supports higher attainable hardness in comparable conditions | Through-section hardness still depends on chemistry, section size, and the complete heat-treatment route |
| 加工行为 | Depends on supplied condition | Depends strongly on supplied or prehardened condition | Grade alone does not determine tooling or cutting data |
| Typical selection direction | 焊接结构, 管道, moderate-strength components | 轴, 针脚, 枢纽, wear-related and heat-treated components | Application examples are not automatic material approvals |
A higher carbon level may support higher hardness after a suitable heat-treatment route. It does not prove that every 4140 component is stronger than every 4130 component.
Mechanical-property comparisons are meaningful only when the following are aligned:
- Product specification
- 物质条件
- Section size
- Heat-treatment cycle
- Test direction and specimen location
- 所需硬度
- Applicable mechanical-property test method
A normalized 4130 data sheet and a quenched-and-tempered 4140 data sheet do not represent a controlled grade-only comparison.
为什么 4130 Often Fits Welded Fabrications More Naturally
4130 is widely associated with tubing, 框架, 坐骑, 括号, and other fabricated structures. The lower nominal carbon level is one reason it is often considered when welding forms a major part of the manufacturing route.
The important boundary is that “more weldable” does not mean “welding details are optional.”
The heat-affected zone can still undergo rapid thermal cycles. Depending on material condition and cooling rate, this may create a locally hardened or brittle region.
Cracking risk can also rise with:
- Thick sections
- Highly restrained joints
- Hardened starting material
- Abrupt section changes
- Diffusible hydrogen from consumables, 污染, or moisture
- Inappropriate filler selection
- Uncontrolled heat input
- Rapid cooling
- Poor joint preparation
For a welded and subsequently machined assembly, distortion must be planned as well.
Welding can move locating faces, bore centerlines, mounting-hole patterns, and machined interfaces. If those relationships determine assembly function, the process may need to reserve selected features for machining after welding.
A drawing or RFQ for a welded 4130 structure should identify:
- Material specification and product form
- Supplied condition
- Welded joint locations
- Applicable welding standard or approved procedure
- Whether preheat or post-weld treatment is required
- Features machined before welding
- Features machined after welding
- Final dimensional inspection condition
The choice of 4130 does not replace an applicable welding procedure. Procedure qualification or design approval should be specified when required by the governing code, customer requirement, or service condition.
在哪里 4140 Becomes the More Useful Starting Point
4140 becomes especially relevant when the component needs a controlled combination of strength, 硬度, 韧性, and wear resistance after heat treatment.
Typical candidate features include:
- Shafts carrying torsional or bending loads
- Pins and axles
- Bearing or seal journals
- Hubs and couplings
- Gear or sprocket blanks
- Wear-related locating features
- Tooling and fixture components
- Heavy-duty threaded parts
These examples do not mean that 4140 is automatically approved for every loaded component. Fatigue, 影响, fracture, contact stress, 工作温度, 腐蚀, and section size may require separate engineering analysis.
The most important purchasing question is often not whether the material is “4140,” but which 4140 condition is required.
Possible supply and process routes include:
- Annealed stock for easier initial machining
- Normalized stock
- Quenched-and-tempered stock supplied within a hardness range
- Rough machining followed by heat treatment
- Heat treatment followed by hard machining
- Heat treatment followed by grinding of selected features
Each route creates a different cost and risk profile.
Purchasing prehardened material may remove a later heat-treatment operation, but it can increase tool wear and cutting load. Machining softer stock first may simplify roughing, but later heat treatment can move critical geometry and require finishing allowance.
Do Not Compare Machinability Without Naming the Condition
Statements such as “4130 machines better than 4140” are incomplete unless the material condition is named.
Machinability may change with:
- 硬度
- 微观结构
- Prior heat treatment
- 库存形式
- Surface scale
- Section size
- Tool material and geometry
- Cutting speed and feed
- Rigidity and tool overhang
- 冷却剂输送
- Interrupted or continuous cutting
An annealed 4140 blank and a prehardened 4140 blank are different machining problems.
Softer Supplied Conditions
Annealed or normalized material may allow higher material-removal rates and lower tool wear than a harder quenched-and-tempered condition. 然而, 芯片控制, 积屑瘤, 表面质量, and dimensional movement still require review.
Heavy roughing may also release residual stress from bar, 盘子, or forged stock.
Quenched-and-Tempered or Prehardened Material
As hardness rises, the cutting process may require:
- More wear-resistant tooling
- Reduced cutting speed
- 稳定的刀具啮合
- Shorter tool overhang
- 刚性工件夹具
- Better control of heat and chip evacuation
- More frequent tool-condition monitoring
- 额外的精加工路径
小孔, deep bores, interrupted features, slender shafts, and fine threads may become disproportionately expensive as material hardness increases.
Scale and Decarburized Surfaces
Heat-treated surfaces may present two different problems.
Oxide scale can be abrasive and may accelerate cutting-edge wear during initial engagement. Decarburization lowers the carbon content near the surface and can reduce near-surface hardness.
These conditions should not be treated as the same defect. When surface hardness, 穿, 疲劳, or final size is important, the heat-treatment and finishing plan should define the removal allowance and any required verification of the affected surface layer.
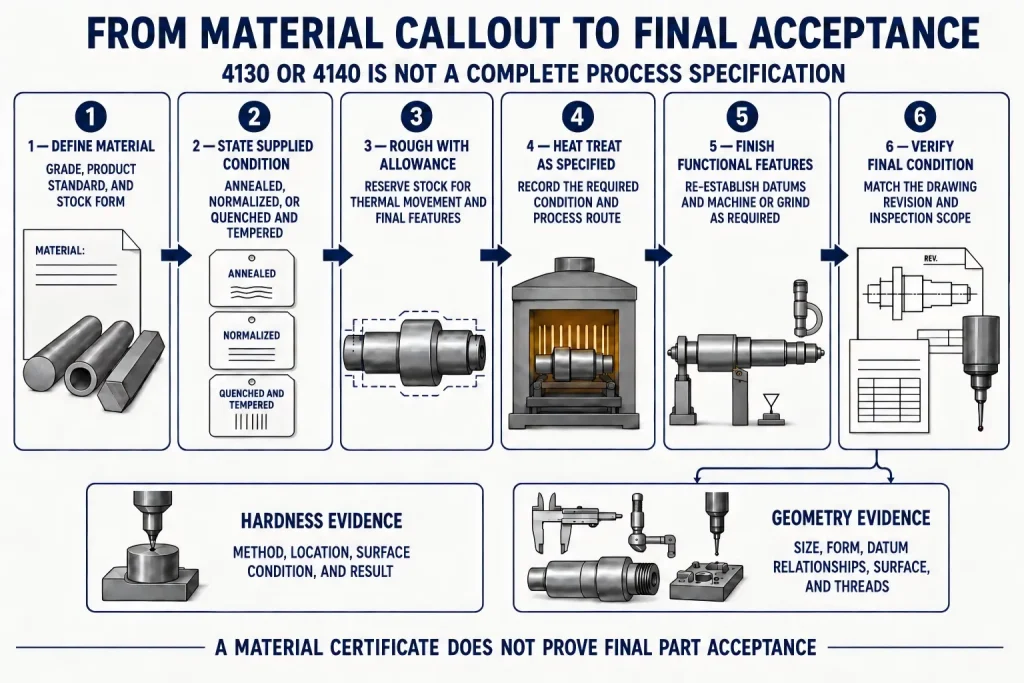
Plan Roughing, 热处理, and Final Sizing as One Route
Heat treatment should not be added to the RFQ after the machining price has already been established.
A practical route may involve:
- Confirming grade, product form, supplied condition, 和认证.
- Sawing or preparing the blank.
- Rough machining while leaving controlled allowance.
- Adding stress-relief or intermediate processing when justified.
- Performing the specified hardening and tempering route.
- Cleaning scale or preparing the surface.
- Re-establishing functional datums.
- 精加工, hard turning, or grinding selected features.
- Verifying hardness and dimensions in the required final condition.
The exact sequence depends on geometry and function.
Slender Shafts
A long shaft may move during heavy turning or heat treatment. Centering strategy, 支持, 库存津贴, straightening policy, and final grinding may affect both price and acceptance.
精密孔
A bore finished before hardening may change in size, 圆度, 直线度, or relationship to another feature. If the bore controls a bearing fit or alignment, the drawing should define the final-condition requirement.
线程数
Threads may be difficult to correct after heat treatment. The process review should determine whether they are cut before treatment, chased afterward, ground, 受保护的, or verified with the specified gauge in the final state.
Mating and Locating Faces
Flatness and positional relationships can change during thermal processing. Critical faces and locating features may require post-treatment finishing from a re-established datum system.
Post-treatment finishing may correct selected features when enough machining allowance remains. It should not be assumed to remove every form of heat-treatment distortion or recover geometry that has moved beyond the available allowance.
For dimensions whose function depends on heat treatment and final finishing, the tolerance should be reviewed as part of the full process rather than as an isolated drawing number. 这 CNC加工公差指南 解释了如何材料, 几何学, 精加工, and inspection affect practical tolerance decisions.
4130 与 4140 Manufacturing Route Decision Matrix
This matrix is a starting point for engineering and RFQ review. It is not a substitute for load analysis, a product specification, or an applicable welding and heat-treatment procedure.
| Part or Manufacturing Condition | Starting Grade Direction | Material Condition to Define | Main Manufacturing Risk | Final Verification Priority |
|---|---|---|---|---|
| Welded tubular frame or bracket | 4130 often deserves first review | Tube specification, normalized or other required condition | Heat-affected-zone hardening, joint restraint, weld distortion | Material records, 焊接要求, post-weld geometry |
| Welded component with thick restrained joints | Do not select by grade alone | Starting hardness, section size, welding and post-weld route | 开裂, localized hardness, 残余应力 | Applicable welding procedure, approval records when required, and specified inspection |
| Machined shaft requiring controlled final hardness | 4140 often deserves first review | 退火, normalized, prehardened, or final Q&T condition | Heat-treatment movement, 刀具磨损, 直线度 | 硬度, 跳动, 直径, bearing or seal journals |
| Pin, axle, or hub with wear-sensitive features | 4140 may provide a stronger heat-treatment route | Final hardness and tempering requirement | Excess hardness, 失真, 精加工津贴 | Hardness location, 尺寸, 形式, 表面状况 |
| Moderate-strength welded-and-machined assembly | 4130 may simplify the starting route | Product form and welding condition | Welding movement into machined relationships | 日期, post-weld machining features, 装配接口 |
| Large blank with heavy stock removal | Either grade; condition and stock history may dominate | 酒吧, 盘子, 锻造, supplied hardness | Residual stress and movement after roughing | Reference recheck and final free-state geometry |
| Tight bore or journal finished after hardening | 4140 commonly considered | Heat treatment plus grinding or hard-finishing allowance | Bore movement, 规模, insufficient finishing stock | Final size, 圆度, 直线度, 表面饰面 |
| Part selected only because “4140 is stronger” | Stop and review the premise | Required mechanical properties and actual service load | Over-specification, unnecessary heat treatment and cost | Design requirement and material-condition confirmation |
The matrix deliberately does not name one universal winner. The correct route depends on what the finished component must do and how that result will be verified.
Specify the Drawing So the Supplier Buys the Same Material You Designed
只写 4130 或者 4140 can leave room for incompatible interpretations.
绘图, purchase order, or controlled material specification should identify the applicable requirements, which may include:
- Material designation
- Governing material or product specification
- 酒吧, 盘子, 管子, 或锻造
- Dimensional form and stock allowance
- Supplied condition
- 最终热处理条件
- Required hardness range
- Required mechanical properties when applicable
- Hardness test method and test location
- Features finished after treatment
- Areas requiring grinding allowance
- Surface-treatment or coating requirements
- Material certificate and traceability requirements

Equivalent international grades should not be substituted by name alone.
A nominally similar grade may differ in chemical limits, product standard, heat-treatment condition, testing requirements, dimensional availability, or certification. If substitution is permitted, the approval criteria should be defined before material is purchased.
Separate Material Condition From Final Part Acceptance
A material certificate can help confirm the supplied material heat, 化学, specification, and recorded condition. It does not by itself prove:
- Final part hardness after processing
- Dimensional compliance
- GD&T compliance
- 表面光洁度
- 螺纹验收
- 焊接质量
- Heat-treatment distortion
- 功能表现
Those requirements need their own evidence.
Verify Grade, 硬度, and Geometry Separately
Inspection should follow the risk created by the selected route.
| 要求 | Suitable Evidence or Inspection Direction | 重要边界 |
|---|---|---|
| Material grade and heat identity | Material certificate and traceability record when required | Paperwork must match the actual stock and purchase requirement |
| Supplied or final condition | Heat-treatment record and specified condition documentation | A process record does not replace final hardness testing when hardness is required |
| 最终硬度 | Specified hardness method at an appropriate location | 表面状况, 厚度, 曲率, and test location can affect the reading |
| Shaft or bore geometry | 千分尺, 孔径计, roundness method, CMM, or other feature-appropriate inspection | Instrument choice must match size, 形式, 使用权, 和宽容 |
| Datum-related feature position | CMM or another validated datum-based method | The measurement alignment must reproduce the drawing logic |
| 线程数 | Applicable plug, ring, pitch-diameter, or feature-specific inspection | Visual inspection alone does not confirm thread fit |
| Welded assembly geometry | 夹具, 尺寸检验, and drawing-defined checks | Inspection while restrained may not represent the released condition |
| Surface condition after heat treatment | Visual, dimensional, 粗糙度, or additional specified test | Hardness does not prove surface finish or decarburization control |
The inspection report should state what was measured, how it was measured, and whether the result applies before or after heat treatment and finishing.
快速高效的 质量保证流程 explains how material confirmation, 尺寸检查, 表面要求, 线程, 报告, and packaging can be coordinated for CNC projects.
Information Needed Before Comparing Quotations
Two quotations for a “4140 shaft” may represent different products if one supplier assumes annealed stock and another assumes prehardened stock or post-machining heat treatment.
报价前, 提供:
- 2D drawing and current revision
- 3CAD模型
- 4130 或者 4140 designation
- Governing material specification
- 库存形式
- Supplied condition
- Final hardness or mechanical-property requirement
- Welding requirements and applicable procedure references
- 热处理顺序
- Features requiring post-treatment finishing
- Grinding or hard-machining allowance
- 临界孔, 期刊, 线程, 和基准关系
- 表面处理或涂层
- 材料证明要求
- Heat-treatment and hardness records
- Dimensional or CMM reporting requirements
- 原型和生产数量
Rapid Efficient can review the material condition, 库存形式, 加工顺序, heat-treatment coordination, 精加工津贴, 关键尺寸, and inspection scope before quotation.
The final choice between 4130 和 4140 should remain connected to the drawing, 服务条件, approved engineering requirements, and the evidence required to accept the finished component.