平面度在图纸上看起来很简单, 但它可能成为 CNC 加工中最容易被误解的要求之一.
A buyer may write “flatness 0.05 mm” and expect a sealing face, mounting plate, rail surface, or thin machined panel to assemble perfectly. The supplier may read the same note as a general form requirement on one surface. Both sides may think the drawing is clear, but the inspection result can still become disputed after machining, 精加工, 或组装.
The problem becomes even more important when a drawing says:
平整度 0.05 mm per 100 毫米
或者:
平整度 0.1 毫米 / 300 毫米
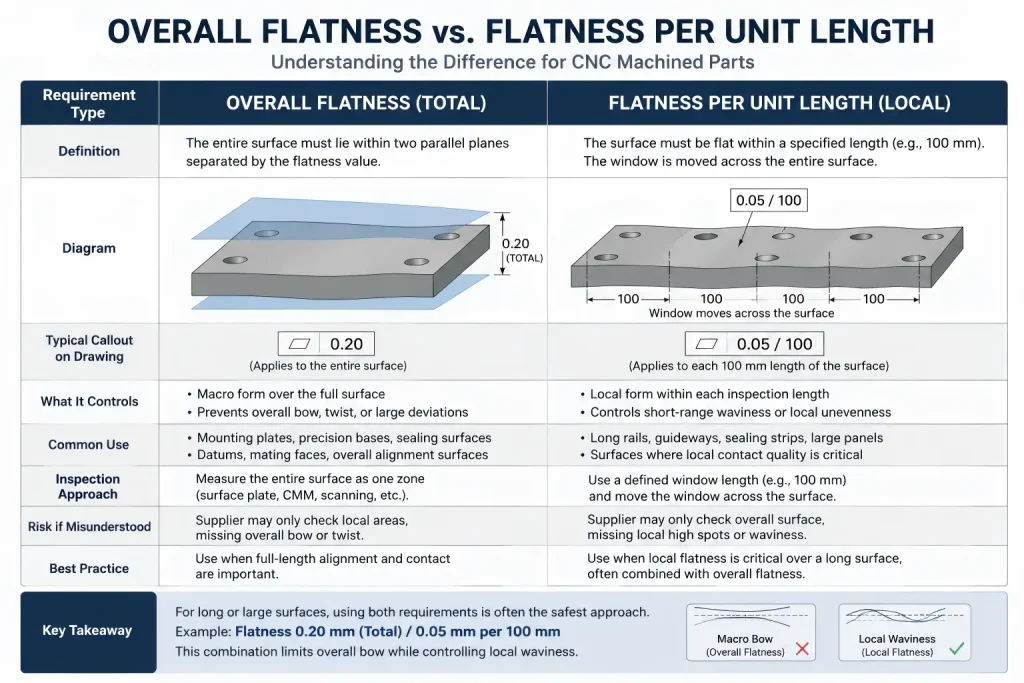
This is not the same as saying the entire surface must be flat within 0.05 mm or 0.1 毫米. A per-unit-length flatness requirement controls local form over a defined inspection window. It may be used when a long or large surface needs local contact quality, but the full part may still have a different overall flatness requirement.
对于数控买家, the real question is not only:
How flat can you machine this part?
更好的问题是:
Which surface must be flat, over what length, after which process, and by which inspection method?
Without that clarity, a part may pass one inspection method but fail during assembly.
What Is Flatness Tolerance?
Flatness tolerance controls how much a surface may deviate from an ideal flat plane. In GD&时间, flatness is a form control applied to a surface. It does not require a datum when it is controlling that surface by itself.
In practical terms, the surface must lie within a tolerance zone between two parallel planes separated by the flatness value.
例如:
| Drawing Note | Practical Meaning |
|---|---|
| 平整度 0.05 毫米 | The controlled surface should remain within a 0.05 mm flatness zone |
| 平整度 0.1 毫米 | The controlled surface has a wider allowed form variation |
| 平整度 0.05 mm per 100 毫米 | Local flatness is controlled within each 100 mm inspection length |
| 平整度 0.05 mm after anodizing | The requirement applies after the surface treatment, not only after machining |
For general tolerance planning, 看看我们的 CNC加工公差指南. This article focuses specifically on flatness tolerance per unit length and how it affects CNC machined parts.
Why Flatness Per Unit Length Is Different from Overall Flatness
Overall flatness and flatness per unit length are not the same requirement.
Overall flatness controls the full surface as one feature. Flatness per unit length controls local flatness over a defined length or window.
A long surface may be locally smooth but slightly bowed over its full length. Another surface may have good overall flatness but local waviness that affects sealing, bearing support, or assembly contact.
| Requirement Type | What It Controls | Common Use |
| Overall flatness | Full surface form over the entire controlled area | 安装板, datum surfaces, 密封面, precision bases |
| Flatness per unit length | Local form over a defined inspection length | Long rails, long sealing strips, 滑动面, large plates |
| 并行性 | Orientation of one surface relative to a datum | Mating faces that must stay aligned to another surface |
| Profile of a surface | Shape and location of a surface relative to datums | Complex contours, castings, molded shapes, multi-datum surfaces |
If the drawing only says “flatness 0.05,” the supplier may inspect the entire surface as one zone. If the drawing says “flatness 0.05 per 100 毫米,” the inspection logic changes. The surface may need to be checked in local sections.
A common engineering trap is assuming that flatness per unit length automatically controls the full part shape. It does not always do that. A long guide rail, sealing strip, or mounting surface may meet a local requirement such as 0.05 mm per 100 毫米, while still showing a gradual bow over the full length.
This is why long parts often need both local and overall controls. The local value helps limit short-range waviness, while the overall value helps prevent macro-bending across the entire surface. 例如, a drawing may need to define both overall flatness 和 flatness per 100 毫米 when the surface must support both local contact and full-length alignment.
Without this distinction, the supplier may inspect each local section correctly, but the assembled part may still show poor contact, sliding resistance, gasket leakage, or alignment error across the full span.
This matters because machining, 夹紧, 热, 表面处理, and inspection method can all influence the result.
A drawing should make clear whether the supplier must control the whole surface, each local section, 或两者兼而有之.

Where Flatness Tolerance Matters in CNC Machining
Flatness is not equally important on every face of a CNC machined part. It becomes important when the surface controls assembly, 密封, 结盟, 移动, or measurement.
| Part Feature | Why Flatness Matters |
| Sealing face | Poor flatness may cause leakage or uneven gasket compression |
| Bearing mounting face | Local high spots may distort the bearing or reduce support |
| Rail or guide surface | Waviness may affect sliding, 结盟, or wear |
| Thin machined plate | Stress release may create bowing after machining |
| Fixture base | Poor contact may affect repeatability |
| Heat sink base | Flatness affects contact area and thermal transfer |
| Sensor mounting surface | Tilt or local unevenness may affect measurement accuracy |
| Press-fit housing face | Flatness near the bore may affect seating and alignment |
For press-fit and bearing-related features, flatness should be reviewed together with hole size, 圆度, shaft fit, and assembly method. 看看我们的 press fit tolerance article for more shaft-and-bore fit risks.
Why CNC Parts Lose Flatness
A surface can lose flatness even when the CNC program is correct.
Flatness is affected by the whole manufacturing route, not only by the final toolpath.
常见原因包括:
| 原因 | How It Affects Flatness |
| Residual stress in raw material | Part moves after material is removed |
| Uneven stock removal | One side releases stress more than the other |
| 锁模力过大 | Surface springs back after unclamping |
| Thin wall or thin plate geometry | Low stiffness allows bending during cutting |
| Heat during machining | Thermal expansion changes shape during inspection |
| Poor support during machining | Large surfaces sag or vibrate |
| Aggressive roughing | Cutting force distorts thin features |
| Surface finishing after machining | 研磨, 抛光, 爆破, 涂层, or anodizing may change final condition |
| Packaging or handling | Large thin parts may bend after inspection |
This is why flatness should be treated as a process requirement, not just a final drawing note.
For broader design and machining risk review, 看看我们的 CNC加工设计指南.
Material and Thickness Change Flatness Risk
The same flatness tolerance does not carry the same risk in every material.
A thick steel block, a thin aluminum plate, a copper busbar, and a plastic housing will not behave the same way after machining.
| 材料 / 几何学 | Flatness Risk |
| Thin aluminum plate | May bow after pocketing or one-sided machining |
| Large 6061 或者 7075 盘子 | Stock condition and stress relief should be reviewed |
| Stainless steel plate | Higher cutting forces and heat may affect stability |
| Copper or brass plate | Soft material may smear, burr, or deform under clamping |
| Engineering plastic sheet | Moisture, 温度, and clamping can change shape |
| Cast or forged blank | Internal stress and skin removal may create movement |
| Heat-treated part | Final flatness may change after thermal processing |
Thickness also matters. 一个 10 mm thick plate and a 2 mm thin panel with the same flatness callout do not have the same manufacturing risk.
If flatness is functional, the RFQ should include material grade, 库存形式, 厚度, machining side, 表面饰面, final condition, and inspection requirement. For material-related machining behavior, 看看我们的 CNC加工材料指南.
Machining Strategy for Flatness-Critical Parts
Flatness-critical parts often require a different machining strategy from ordinary block machining.
A practical route may include:
| Process Step | Why It Helps |
| Review raw stock condition | Reduces risk from warped or stressed material |
| Rough both sides | Balances stress release where possible |
| Leave finishing allowance | Allows correction after roughing movement |
| Flip and re-clamp carefully | Reduces one-sided stress and clamping distortion |
| Use broad support | Prevents sagging or local deformation |
| 控制锁模力 | Avoids machining a distorted shape |
| Use finishing passes | Reduces cutting force on final surface |
| Allow rest time when needed | Lets stress movement settle before final machining |
| Verify free-state flatness after unclamping | Thin plates may appear flat while held by vacuum chucks, magnetic fixtures, or strong clamps, then spring back after release. Final inspection should confirm the relaxed condition when free-state flatness matters. |
| Confirm after finishing | Checks the final condition that the customer receives |
For thin plates and large flat surfaces, workholding can create a false sense of flatness. A vacuum chuck, magnetic fixture, or heavy clamp may force the part flat during machining, but the part may recover some of its original distortion after the holding force is released.
For flatness-critical parts, the process route may need light finishing cuts, 平衡切削, 受控夹紧, suitable support, rest time between roughing and finishing, or final inspection after unclamping. The goal is not only to machine a flat surface while restrained, but to confirm the surface condition that the customer will actually receive.
Not every project needs all of these steps. A small rigid block may need only ordinary setup and final inspection. A large thin plate may require a more careful route.
The important point is that flatness should be quoted with the process route in mind.
Surface Finish and Flatness Are Related but Not the Same
A smooth surface is not automatically flat.
A flat surface is not automatically smooth.
Surface finish controls texture, roughness, 工具痕迹, and local surface quality. Flatness controls form over a larger surface area or inspection window.
Both may matter on sealing faces, 滑动面, 轴承座, and precision mounting faces.
| 要求 | Controls | Typical Inspection |
| 平整度 | Overall or local surface form | Surface plate, CMM, 高度尺, scanning, straightedge method depending on requirement |
| 表面粗糙度 | Micro-texture of the surface | Roughness tester |
| 并行性 | Orientation relative to a datum | CMM, 高度尺, fixture-based inspection |
| 轮廓 | Surface form and location relative to datums | CMM or scanning method |
| 美容效果 | Visual appearance | Visual inspection and agreed sample |
A sealing face may require both flatness and roughness. A heat sink base may need controlled flatness for contact area and a suitable surface finish for thermal interface material. A sliding surface may require flatness, roughness, and material compatibility.
For surface treatment planning, roughness notes, 喷砂, 抛光, 阳极氧化, and other finishing effects, 看看我们的 CNC 表面处理指南.
Inspection Methods for Flatness Tolerance
Flatness inspection depends on surface size, tolerance value, part stiffness, and drawing requirement.
A quick caliper check cannot verify flatness.
Common inspection methods include:
| 检验方法 | Suitable For | 局限性 |
| Surface plate + 高度尺 | Many machined faces and plates | Requires stable support and clear measuring points |
| Straightedge + feeler gauge | Basic shop check for larger surfaces | Limited resolution and operator-dependent |
| CMM point measurement | Datum-related features and documented reports | Point spacing and support condition affect result |
| CMM scanning | More detailed surface map | More time and cost |
| Optical or laser scanning | Large or complex surfaces | Method and accuracy should be confirmed |
| Functional assembly test | Sealing or contact surfaces | Does not replace dimensional inspection when reports are required |
| Flatness gauge or custom fixture | Repeat production checks | Fixture design must match the real function |
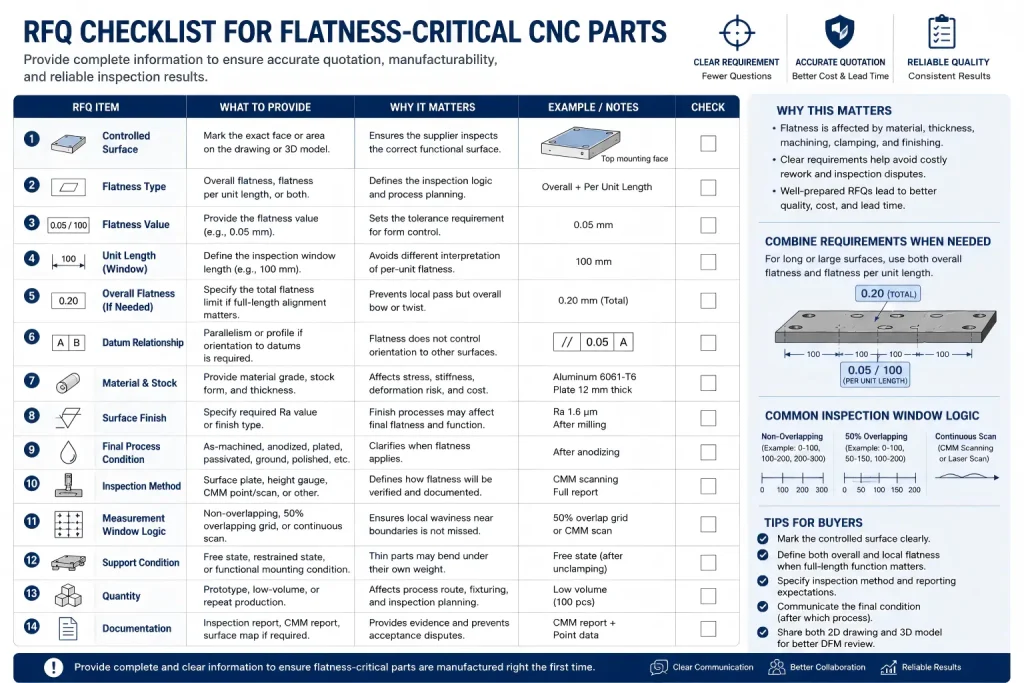
For flatness per unit length, the inspection plan should also define how the local window is moved across the surface. If the inspector only checks non-overlapping sections, such as 0–100 mm, 100–200 mm, and 200–300 mm, a local high spot or waviness near the boundary between sections may be missed.
For high-risk sealing faces, 滑动面, long rails, or precision mounting areas, an overlapping measurement pattern may be safer. 一个 50% overlapping grid, continuous CMM scan, or agreed measurement map can help catch local waviness that a sparse point check may overlook.
The drawing does not always need to define every measurement point, but when flatness is critical, the RFQ should clarify whether the supplier needs a basic shop check, documented point grid, 三坐标报告, surface map, or functional contact inspection.
For quality-related inspection planning, 看看我们的 质量保证 页.
The inspection plan should define:
| Inspection Detail | 为什么它很重要 |
| Measurement surface | Prevents checking the wrong face |
| Overall flatness or per-unit flatness | Avoids interpretation disputes |
| Inspection window length | Defines how local flatness is checked |
| Support method | Thin parts may bend under their own weight |
| Free state or restrained state | Clamped parts may appear flatter than free parts |
| Measurement grid | Sparse points may miss local waviness |
| 检查时机 | Before and after finishing may not match |
| Report requirement | Confirms whether values must be documented |
If a surface is critical, the buyer should not simply write “flatness required.” The drawing should state the flatness value, whether it is overall or per unit length, the controlled surface, and the final process condition.
Flatness Tolerance Risk Matrix
The table below shows why flatness tolerance should be reviewed as a full manufacturing and inspection system.
| Risk Area | What Can Go Wrong | Prevention Before Production |
| Requirement type | Supplier may confuse overall flatness with per-unit flatness | Define overall flatness, local flatness, 或两者兼而有之 |
| Surface selection | Wrong face may be inspected | Mark the controlled surface clearly |
| Material stress | Part may bow after machining | 查看库存表格, 加工顺序, 和精加工津贴 |
| Thin wall design | Surface may flex during cutting or inspection | Review wall thickness, 支持, and clamping plan |
| 夹紧 | Part may be machined flat only while restrained | Inspect after unclamping when free-state flatness matters |
| 表面光洁度 | 抛光, 爆破, or coating may alter the final surface | Define whether flatness applies before or after finishing |
| Inspection grid | Local waviness may be missed | Define measurement spacing or inspection method when critical |
| Per-unit window | Different inspectors may use different window lengths | Specify the unit length clearly |
| Datum relationship | Flatness may not control orientation to another surface | Use parallelism or profile when datum relationship matters |
| 包装 | Thin parts may bend after inspection | Review protection and handling for large flat surfaces |
This matrix is useful during DFM review and supplier quotation review.
Common Mistakes When Specifying Flatness Tolerance
Most flatness problems begin with unclear drawings.
| 错误 | Possible Result |
| Writing only “keep flat” | Supplier does not know the tolerance value |
| Writing flatness without surface identification | Wrong face may be controlled |
| Confusing flatness with parallelism | Surface may be flat but not aligned to a datum |
| Using per-unit flatness without window length | Inspection method becomes unclear |
| Using per-unit flatness without an overall limit when full-length alignment matters | Local sections may pass while the full surface still bows |
| Requiring tight flatness on thin walls | Cost rises and result may still be unstable |
| Ignoring raw material stress | Part moves after rough machining |
| Inspecting while clamped | Free-state part may fail after removal |
| Forgetting surface treatment | Final flatness may change after coating or polishing |
| Using too few inspection points | Local waviness may be missed |
| Checking only non-overlapping windows | Boundary waviness may be missed |
| Not defining final inspection timing | Supplier may inspect before the final process |
| Applying tight flatness to non-functional cosmetic faces | Cost increases without improving assembly |
| No report requirement | Buyer may not receive documented evidence |
A good flatness requirement tells the supplier what surface must function, when it must be checked, and how the result should be verified.

RFQ Checklist for Flatness-Critical CNC Parts
Before sending a flatness-critical part for quotation, prepare the information that affects machining, 精加工, 检查, 和成本.
| RFQ Item | What to Provide | 为什么它很重要 |
| Controlled surface | Mark the exact face or area | Prevents inspection of the wrong surface |
| Flatness type | Overall flatness, flatness per unit length, 或两者兼而有之 | Defines the inspection logic |
| Flatness value | 例子: 0.05 mm or 0.05 毫米 / 100 毫米 | Sets the tolerance requirement |
| Overall limit | Total flatness limit if full-length alignment matters | Prevents local pass / full-length fail disputes |
| Unit length | The local inspection window if required | Avoids different interpretation |
| Measurement window logic | Non-overlapping points, overlapping grid, CMM scan, or agreed map | Clarifies how local flatness is verified |
| Datum relationship | Parallelism or profile if orientation matters | Flatness alone does not control datum alignment |
| 材质等级 | 铝, 不锈钢, 铜, 塑料, 等. | Affects stress, 刚性, 及加工路线 |
| Stock form and thickness | Plate, 酒吧, 铸件, 挤压, sheet | Affects deformation risk |
| Machined side | One side, both sides, pocketed side, sealing side | Influences stress release and support |
| 表面光洁度 | Ra value, 加工痕迹, 抛光, 爆破, 涂层 | Can affect final contact and inspection |
| Final process condition | As-machined, anodized, 镀, 钝化的, ground, 抛光的 | Clarifies when flatness applies |
| 检查方法 | Surface plate, 高度尺, CMM, scanning, report | Defines how flatness will be verified |
| Support condition | Free state, restrained state, functional mounting condition | Critical for thin or flexible parts |
| 数量 | 原型, 低容量, repeat production | Affects fixture and inspection planning |
| 文档 | Inspection report, 三坐标报告, surface map if required | Prevents acceptance disputes |
If the flatness requirement is critical, send both the 2D drawing and 3D model. The 2D drawing should define the tolerance, controlled surface, datum relationship, 结束, and inspection notes. The 3D model helps review geometry, 壁厚, machining access, and support strategy.
How Rapid Efficient Supports Flatness-Critical CNC Parts
Rapid Efficient can review flatness-critical CNC machined parts before quotation, including material grade, part thickness, 加工顺序, clamping risk, 表面饰面, 后处理, 检查方法, and documentation requirements.
For plates, 外壳, 密封面, mounting bases, bearing pads, fixture surfaces, and long machined rails, we can help check whether the drawing clearly defines overall flatness, flatness per unit length, final inspection condition, and any related datum requirements.
If you are sourcing CNC machined parts with flatness-sensitive surfaces, send us your STEP file, 2D图, 材料要求, flatness notes, surface finish requirement, 整理要求, 数量, and inspection expectations. Our team can review the machining and delivery requirements before quotation.
常问问题
What is flatness tolerance per unit length?
Flatness tolerance per unit length controls local flatness over a defined inspection length, 例如 0.05 mm per 100 毫米. It is different from overall flatness, which controls the full surface as one feature.
Is flatness per unit length enough for a long rail or plate?
并不总是. A long part may meet local flatness per unit length while still having a gradual bow over the full span. If full-length alignment matters, the drawing should define both local flatness and an overall flatness limit.
Is flatness the same as parallelism?
福田街道. Flatness controls the form of a surface by itself. Parallelism controls the orientation of one surface relative to a datum. A surface can be flat but still not parallel to another surface.
Does flatness need a datum?
Surface flatness by itself usually does not need a datum because it controls the form of the surface itself. If the surface must be aligned to another surface or datum, parallelism or profile may need review.
Can CNC machining hold tight flatness on thin plates?
It depends on material, 厚度, 尺寸, 库存状况, 加工顺序, 夹紧, 及检验方法. Thin plates can move after roughing or unclamping, so the process route should be reviewed before quotation.
Why should flatness be checked after unclamping?
A part may appear flat while held by strong clamps, a vacuum chuck, or a magnetic fixture. After the holding force is released, thin or stressed parts may spring back. If free-state flatness matters, inspection should confirm the relaxed condition.
Should flatness be inspected before or after surface finishing?
If the finished surface controls assembly, 密封, 滑动, or contact, flatness should usually be confirmed after the final relevant process. The drawing should state whether the requirement applies before or after finishing.
Can surface finish affect flatness?
Surface finish and flatness are different requirements, but finishing processes such as grinding, 抛光, 喷砂, 涂层, or anodizing can affect the final surface condition. Critical surfaces should define both flatness and finish requirements when needed.
What inspection method is best for flatness?
It depends on tolerance, surface size, part stiffness, and documentation needs. Surface plate checks, 高度计, 三坐标检测, scanning, and functional checks may all be used depending on the requirement.
Why can sparse flatness inspection miss local waviness?
Sparse or non-overlapping measurement points may miss local high spots near inspection window boundaries. For high-risk sealing, 滑动, or long alignment surfaces, an overlapping grid, CMM scan, or agreed measurement map may be needed.
What should I include in a flatness-critical RFQ?
Include the controlled surface, flatness value, whether the requirement is overall or per unit length, 材料等级, 厚度, 表面饰面, final process condition, 检查方法, support condition, 数量, and report requirement if needed.