

Blog List
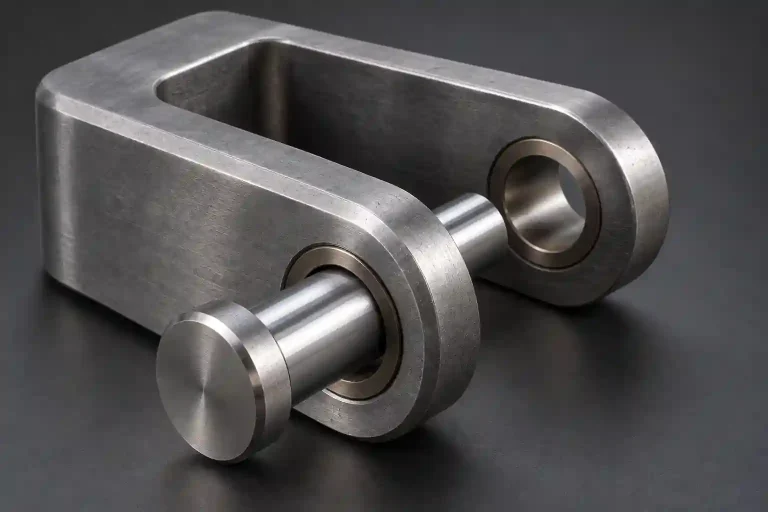
1018 vs 1045 Steel: Choosing a Grade for CNC Parts
1018 is often a practical choice for machined parts that need welding, forming, or general mechanical service without a demanding…
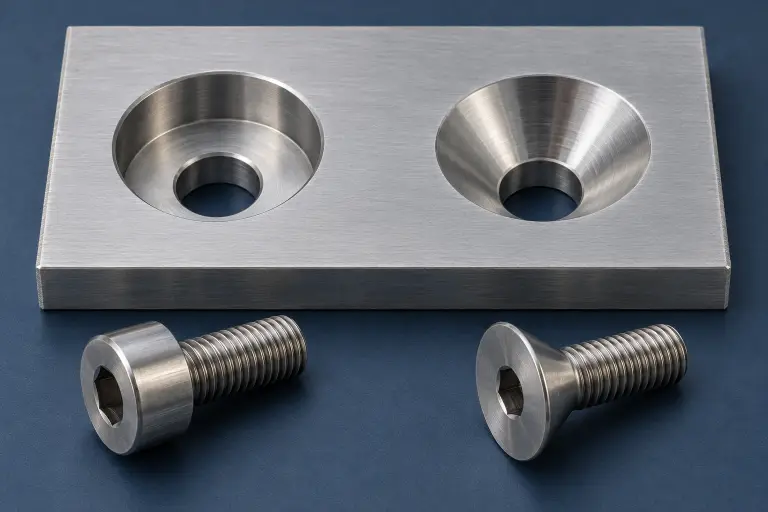
Counterbore vs Countersink: Choosing the Screw Seat
A counterbore provides a cylindrical recess with a flat bearing floor. A countersink provides a conical seat. For a recessed…
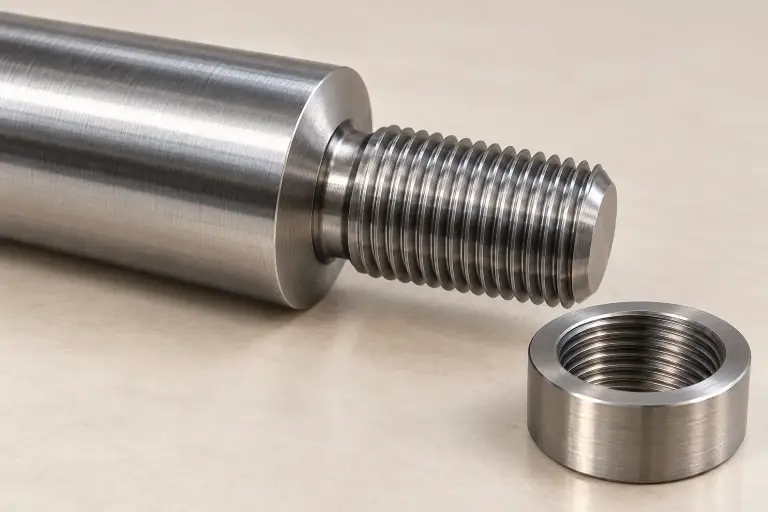
Thread Relief: Full Threads and Shoulder Clearance
A threaded collar can turn freely along a shaft and still stop before its face reaches the shoulder. The obstruction…
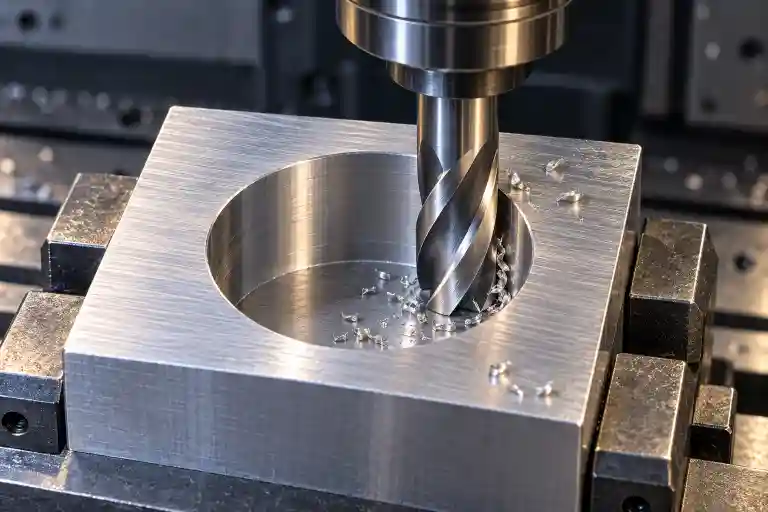
Helical Milling: Hole Diameter, Pitch, and Feed
Helical milling uses a rotating milling cutter that travels around a hole while moving along its axis. The combined circular…
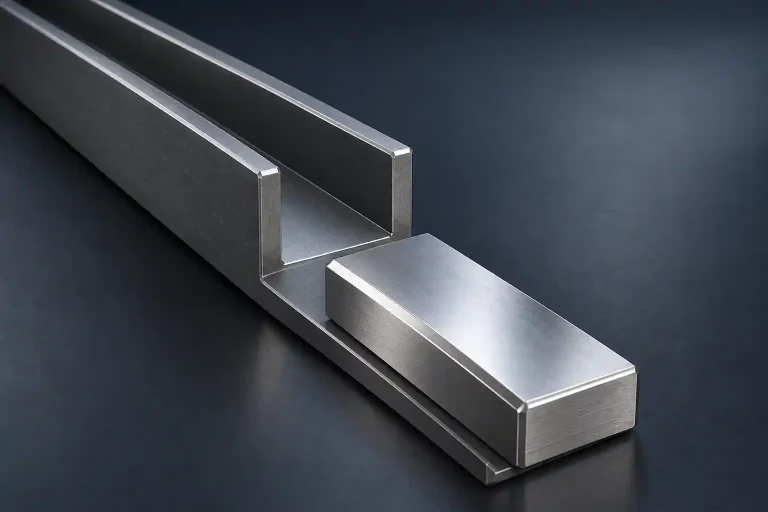
Type II vs Type III Anodize: Fit, Wear, and Sealing
Type II anodize is commonly chosen for appearance and general corrosion protection. Type III, often called hardcoat anodizing, is a…
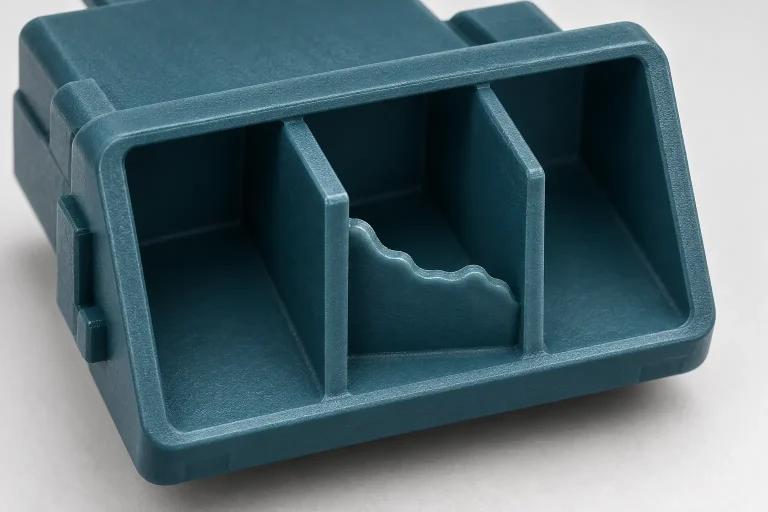
Short Shots in Injection Molding: Where Filling Stops
A connector housing can have a complete outer frame while one thin internal partition remains unfinished. Adding more material to…
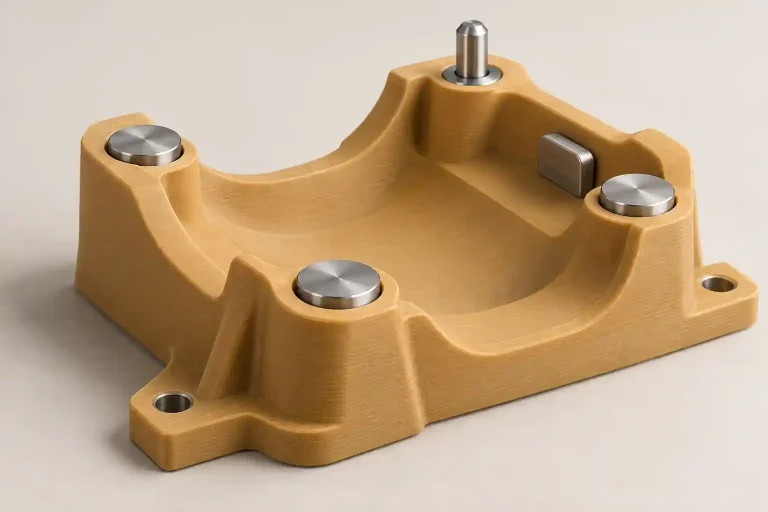
CNC vs 3D Printing for Functional Parts
CNC machining removes material from stock; 3D printing builds a part layer by layer. For a functional component, the useful…
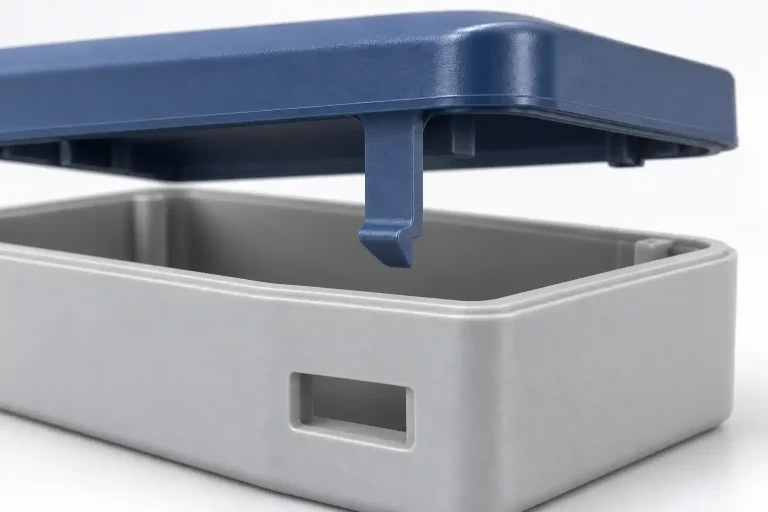
Snap-Fit Design: Deflection, Retention, and Release
A plastic lid can click into place yet remain too loose in service, require excessive force to open, or lose…
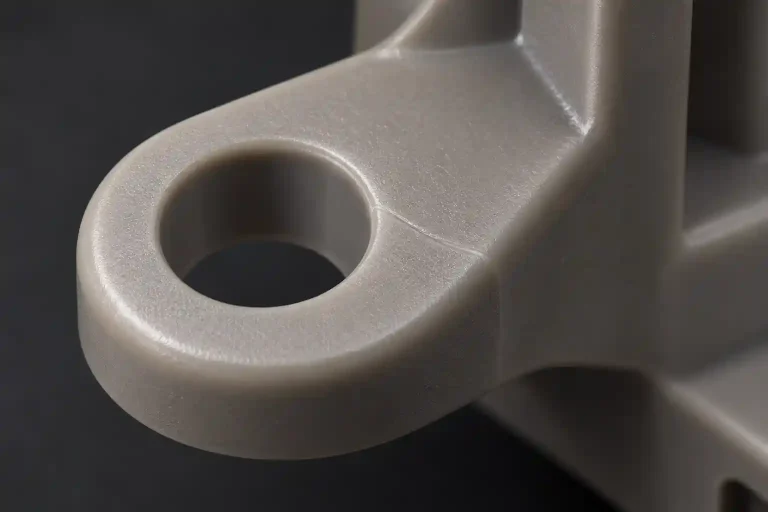
Knit Lines in Injection Molding: Strength and Appearance
Knit lines in injection molding form where separated melt fronts meet and join. Also called weld lines, these regions may…
