A nylon bushing can leave the lathe with the correct bore, pass inspection after cooling, and still fail its intended shaft fit after storage or installation.
That later fit change does not necessarily come from the same machining error.
The first dimensional change may come from cutting heat, clamping force, or stress released from the stock. A later change may come from moisture absorption, service temperature, or sustained assembly load. Treating all these mechanisms as one problem can lead a supplier to compensate the wrong dimension.
Quick answer: Nylon can be CNC machined into gears, bushings, rollers, wear pads, sleeves, guides, and other functional parts. Stable results depend on identifying the exact PA grade, choosing a suitable stock form, controlling heat and clamping, removing burrs without changing functional edges, and inspecting the part in an agreed physical condition. There is no universal drying rule, cutting parameter, or tolerance that applies to every nylon grade and geometry.
A Nylon Dimension Can Move on Two Clocks
The dimensional behavior of a machined nylon part is easier to understand when it is separated into two clocks.
The first is the process-recovery clock. It begins during machining and continues while the part is unclamped, cools, and releases machining or stock stress.
The second is the conditioning clock. It continues as the part gains or loses moisture during storage, transport, assembly, and service.
These clocks may overlap, but they are driven by different mechanisms.
Temperature can affect both clocks: post-cut cooling belongs to process recovery, while temperature at inspection or service changes the environmental state and may also influence moisture exchange.
| Dimensional Clock | Main Drivers | Features Most Likely to Move | Misleading Acceptance Condition | Control Question |
|---|---|---|---|---|
| Process-recovery clock | Cutting heat, chuck or vise pressure, uneven material removal, elastic recovery, and stock stress | Bores, thin rings, flat plates, deep pockets, wall thickness, and roundness | Measuring the part while warm, clamped, or immediately after release | When and how will the free part be measured after machining? |
| Conditioning clock | Moisture gain or loss, ambient humidity, immersion, cleaning exposure, and service temperature | Fits, gear backlash, wall thickness, overall size, and electrical clearances | Accepting a dry-as-machined dimension for a part intended for humid or wet service | Which moisture and temperature condition represents acceptance and use? |
A nylon part may therefore be accurate at one point on the first clock and unsuitable at another point on the second.
Sustained load introduces another mechanism: creep and stress relaxation. Moisture can influence the material response, but creep should not be treated as moisture expansion. A press-fit sleeve, threaded joint, or loaded bearing must be reviewed for load, temperature, and time as well as initial size.
A dimension measured at the wrong point on either clock can be precise and still be irrelevant to service.
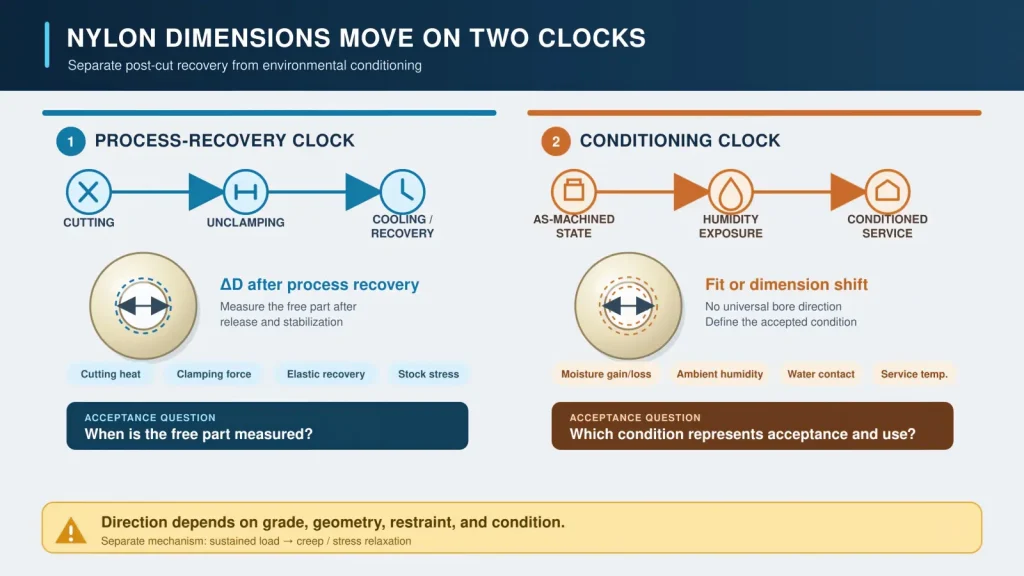
The drawing therefore needs two separate decisions: when the part is measured after machining and which environmental condition the accepted dimension represents.
“Nylon” Is Not a Machining Specification
Nylon is a material family, not one uniform plastic.
A drawing that specifies only “Nylon” leaves the supplier to select among different polyamides, fillers, stock-production methods, and material conditions. That choice can affect chip formation, stiffness, burrs, tool wear, moisture response, and inspection.
| Material Description | What It May Mean | Why It Changes the Machining Plan |
|---|---|---|
| PA6 | Extruded, cast, unfilled, or modified PA6 | Stock route, internal condition, and moisture response remain undefined |
| PA66 | Unfilled, reinforced, or application-specific PA66 | Stiffness, heat response, and cutting behavior depend on the actual grade and condition |
| PA12 | One of several lower-moisture polyamide options | It may behave more flexibly than common PA6 or PA66 stock; the exact grade still requires verification |
| Cast PA6 | Large cast plate, rod, or tube stock | Often considered for large sections and heavy material removal, but final stability still depends on stock quality and geometry |
| Glass-filled nylon | PA matrix reinforced with glass fibers | Greater stiffness may improve support, while the filler changes cutting-edge wear, surface appearance, and edge behavior |
| Bearing or lubricated nylon | PA modified for sliding or wear performance | Additives can change friction, strength, machinability, color, certification, and availability |
A brand name alone is also insufficient unless the drawing requires that exact product. If equivalents are permitted, the approval criteria should identify the properties, condition, and documentation that an alternative must satisfy.
If the material has not yet been selected, use the best plastics for CNC machining guide to compare nylon with POM, PTFE, PEEK, and other engineering plastics before fixing the machining route.
The Finished Geometry Chooses the Stock Route
Stock selection should begin with the finished geometry, not with a general preference for cast or extruded nylon.
A thick bushing machined from solid rod may require the removal of most of its center. A suitable tube can reduce material removal, shorten the heat-producing cut, and leave a more balanced wall. However, the available tube dimensions, stock condition, and required machining allowance still need review.
A large roller, pulley, or wear plate may justify cast PA6 because cast stock is commonly available in large sections and may have lower internal stress than some extruded alternatives. This does not make every cast blank dimensionally stable after aggressive machining.
A thin plate cut from unnecessarily thick stock may move as one face is removed. A closer starting thickness may reduce stress release and cycle time, provided there is enough material to establish the required datums and surface finish.
The stock review should consider:
- Whether rod, tube, plate, or a near-net blank better matches the finished cross-section
- How much material must be removed from each side
- Whether the geometry remains balanced during roughing
- Where the fixture can contact the part without forcing it flat or round
- Whether enough temporary material remains to support thin walls
- Whether the filler or modification affects tool selection and edge quality
- Whether the supplier can provide the required grade, color, and material evidence
Cast stock cannot correct a poor fixture, one-sided material removal, or an acceptance condition that was never defined.
Cut Nylon Without Loading It with Heat or Force
Nylon is softer than most metals, but softer does not mean dimensionally passive.
The machining process should remove material without loading the part with avoidable heat, clamping strain, or recut chips.
Let the Cutting Edge Cut Instead of Rub
Sharp cutting edges, suitable positive geometry, smooth cutting surfaces, and adequate chip space help the tool shear nylon instead of pushing or smearing it.
A dull edge can rub the surface, increase heat, and leave a glossy appearance that hides poor geometry. Excessive cutting-edge radius may also push a thin feature away from the tool before the material is removed.
Nylon generally responds more strongly to temperature changes than common metal mating components, but the exact thermal movement depends on the PA grade, moisture condition, temperature range, geometry, and restraint.
A bore measured while it is warm may not represent its cooled free-state size. The direction and magnitude of the final change cannot be established from a generic “bore shrink” rule, so the offset should be based on stabilized measurements of the actual feature.
The correct tool material and geometry depend on the PA grade, filler, feature, and production volume.
Glass-filled nylon can produce substantially faster abrasive wear than unfilled nylon. Worn cutting edges can increase heat, push flexible material away from the programmed path, and contribute to taper, fiber breakout, or inconsistent edge quality.
Sharp carbide tooling may be appropriate for many jobs. PCD tooling may be justified for suitable production quantities or wear-sensitive features, but it should not be specified automatically without considering geometry, tool access, edge requirements, and volume.
A universal spindle speed or feed rate is not useful without knowing:
- Cutter diameter and flute count
- Tool material and edge condition
- Turning, milling, or drilling operation
- Unfilled or reinforced grade
- Wall support
- Engagement and depth of cut
- Chip evacuation
- Cooling method
- Required edge and surface condition
The useful rule is not “run nylon fast.” It is to maintain a real cutting action while controlling heat, deflection, and chip recutting.
Clamp the Datum Without Forcing the Final Shape
A thin nylon sleeve can be squeezed oval by chuck jaws, machined round while restrained, and return toward an oval shape after release.
The cutting path may be correct. The clamped reference shape was wrong.
Possible workholding responses include:
- Soft jaws with broad contact
- Split sleeves or collets for cylindrical stock
- Supported bores or mandrels where appropriate
- Larger fixture contact areas
- Low and repeatable clamping force
- Temporary tabs, ribs, or support material
- Vacuum or custom support for suitable flat parts
- A released inspection step before the final offset is accepted
The fixture should locate the part without using force to manufacture a temporary shape.
Rough, Release, and Finish When the Geometry Requires It
A small solid spacer may not need a staged route. A large ring, thin plate, or deep asymmetric pocket may.
For movement-sensitive parts, the process may include:
- Establish stable reference surfaces.
- Remove material in a balanced roughing stage.
- Leave finishing allowance on critical features.
- Release and reseat the part.
- Allow the part to cool or recover as required.
- Reconfirm the datums.
- Finish the bore, fit, wall, or functional surface.
- Inspect after final release.
This sequence is a process option, not a mandatory ritual for every nylon component. Its value depends on how much material is removed and how strongly the final geometry responds to stress release.
Keep Chips Away from Finished Surfaces
Some nylon grades produce continuous or flexible chips. Chips can wrap around a drill or turning tool, re-enter the cut, scratch a finished bore, or trap heat near the cutting edge.
Chip clearance should be designed into the toolpath and tooling. Suitable air or cutting fluid may help depending on the machine, material, and safety requirements. Fluid compatibility, cleaning, and final material condition should still be reviewed.
Brief contact with coolant is not the same as equilibrium conditioning in humidity or water. The two conditions should not be treated as interchangeable.
The Features That Fail First
The most difficult nylon features are usually those that combine low stiffness, heavy material removal, and a functional fit.
| Feature | Risk During Cutting | Risk After Release | Risk After Conditioning or Service | Better Acceptance Approach |
|---|---|---|---|---|
| Precision bore or bushing ID | Cutting heat, tool pressure, and chuck distortion | Bore recovery, taper, or out-of-round condition | Clearance may change with moisture and temperature | Measure free-state size, roundness, and taper at several angular and axial locations; confirm the mating shaft |
| Thin ring or sleeve | Jaw pressure and interrupted support | Ovality and local springback | Fit and retention may change with moisture or sustained load | Use distributed support and verify the released ring before accepting the final offset |
| Thin wall or pocketed plate | Wall deflection, chatter, and uneven heat | Bow, twist, or wall movement | Overall width and flatness may change with the environment | Define support points, free-state inspection, and the functionally critical surfaces |
| Internal or external thread | Flexible burrs, smeared crests, and heat at the thread form | Gauge force may deform a thin wall | Preload and engagement may change with moisture, creep, and temperature | Define thread class, engagement, repeated-assembly requirements, and the agreed gauge condition |
| Gear tooth or spline | Tooth deflection, exit burrs, and local edge damage | Tooth thickness may recover after cutting | Backlash and mesh may change with conditioning | Inspect tooth geometry and, where relevant, verify function with the intended mating component |
| Small hole or narrow slot | Chip packing, drill-exit burrs, and wall deflection | Elastic recovery may change the opening | Moisture may shift clearance or pin fit | Use suitable pin, optical, or functional inspection after release and stabilization |
Precision Bores Need More Than One Diameter Reading
One diameter reading cannot establish roundness, taper, or the behavior of a thin bushing.
A bore may be correct near the open face and tight deeper inside. It may also measure differently along and across the clamping direction. The inspection plan should match the failure that matters to assembly.
If the bushing works with an actual shaft, the required clearance, shaft tolerance, finish, coating, operating temperature, humidity, and lubrication should be considered together.
Threads Need a Load Decision
A machined nylon thread may be suitable for light assembly and serviceable components. Repeated tightening, high preload, or short engagement can create a different design problem.
Depending on the application, the design review may consider:
- More engagement length
- A larger practical thread
- Through-bolting
- A metal insert
- A shoulder that carries assembly load
- Torque control
- A mechanical locking method compatible with the nylon grade
A metal insert does not automatically solve the problem. Installation force, boss wall thickness, local stress, and service temperature still need review.
Gear and Sliding Features Need the Counterface
A nylon gear or bushing does not operate alone.
Wear and friction depend on load, speed, temperature, lubrication, debris, surface finish, alignment, and the mating material. A smooth machined surface is not evidence that the pair will maintain acceptable wear or backlash in service.
The drawing or purchase specification should identify the functional interface instead of listing only the nylon part dimensions.
A Clean Edge Can Still Hide a Bad Dimension
Nylon burrs may bend, fold, or remain attached as thin flexible material rather than breaking away like a brittle chip.
This creates two risks.
First, a folded burr can interfere with a shaft, seal, thread gauge, or mating surface. Second, aggressive deburring can remove part of the intended geometry.
Critical areas may include:
- Thread starts
- Bearing faces
- Gear teeth
- Small drilled exits
- Cross-hole intersections
- Sliding edges
- Seal-groove edges
- Thin ribs and slots
A general “deburr all edges” instruction does not tell the supplier which edge controls function.
The drawing should distinguish between:
- An edge that only needs loose material removed
- A controlled edge break
- A sharp functional edge
- A sealing or scraping edge
- A gear or spline profile
- A cosmetic edge
- An edge that must not be rounded
Manual knives, abrasive media, brushing, and other deburring methods affect edges differently. The method should be selected according to the feature rather than applied to the whole part by habit.
Drying Is a Decision, Not a Ritual
“Dry the nylon before machining” is not a complete process instruction.
Drying can refer to several different objectives:
- Correcting unusually wet or poorly stored stock
- Establishing a controlled dry reference condition
- Preparing material for a later thermal, bonding, or assembly operation
- Protecting an electrical or dimensional requirement
- Following a specific stock supplier’s procedure
These objectives are not interchangeable.
A drying schedule intended for injection-molding pellets should not automatically be copied onto an extruded rod, cast plate, or finished machined part. Stock thickness, PA grade, supplier condition, and the purpose of drying all matter.
Drying may also create the wrong acceptance reference. If a dry part will later operate in humid air, washdown conditions, or liquid contact, the accepted dry dimension may not represent the service fit.
Accelerated water conditioning is also not a universal shortcut. In a thick section, the surface can gain moisture faster than the core, creating a temporary moisture gradient and a dimension that does not yet represent an agreed equilibrium condition.
When artificial conditioning is required, the procedure should be appropriate for the exact grade and section thickness. The part should then be allowed to equalize in the defined environment before the resulting dimension is used for acceptance.
Before adding a drying or conditioning requirement, define:
- Why the moisture state must be controlled.
- Which PA grade and stock form are involved.
- Whether the accepted part should be dry, as received, conditioned, or evaluated in another defined state.
- Which dimensions or properties are sensitive.
- How the condition will be established and verified.
- Whether packaging must preserve that state until assembly.
Packaging can slow moisture exchange, but it should not be treated as a permanent substitute for an environmental design decision.
Define the Acceptance State Before Setting the Tolerance
A nylon tolerance is incomplete when the physical state of the part is unknown.
The CNC machining tolerances guide explains why material, geometry, datums, temperature, and inspection method must be considered together. Nylon adds moisture and conditioning to that relationship.
| Requirement | What the Drawing or Purchase Specification Should Define | Why It Matters |
|---|---|---|
| Polymer identity | PA type, grade, filler, modification, color, and brand requirement | “Nylon” can represent materials with different machining and moisture behavior |
| Stock form | Rod, tube, plate, cast stock, extruded stock, or an approved alternative | The starting cross-section and manufacturing route influence material removal and stress |
| Acceptance condition | Dry, as received, as machined, conditioned, or another defined state | A dimension has meaning only in the state in which it is accepted |
| Measurement timing | Required recovery or stabilization condition after machining | Warm or recently released parts may not represent the final free state |
| Inspection support | Free state, defined support points, or functional restraint | A flexible part can conform to the inspection fixture |
| Critical fit | Mating component, clearance, interference, backlash, or retention requirement | Nominal size alone does not define assembly function |
| Thread requirement | Thread class, engagement, gauge method, insert, and preload conditions | Thin nylon walls can respond to gauge and assembly force |
| Burr-sensitive edges | Functional edge, permitted break, and prohibited rounding | Deburring can change sealing, sliding, gear, or thread geometry |
| Service environment | Humidity, water contact, temperature, cleaning fluid, and exposure pattern | Service conditions may move dimensions and change material response |
| Packaging state | Whether moisture control or clean handling is required before assembly | Storage and transport can change an accepted condition |
Inspection equipment does not remove the need to define the state.
A micrometer can compress a thin wall. A bore gauge can load a flexible sleeve. A CMM probe can deflect a slender feature or establish an alignment that does not match the functional support.
Non-contact measurement can reduce contact force but may introduce other limits involving edge detection, lighting, or surface appearance.
The correct method depends on the feature and acceptance question. The CMM inspection for CNC-machined parts guide provides a broader explanation of alignment, sampling strategy, and report interpretation.
The acceptance state belongs in the drawing or purchase specification, not in an email sent after the first inspection dispute.
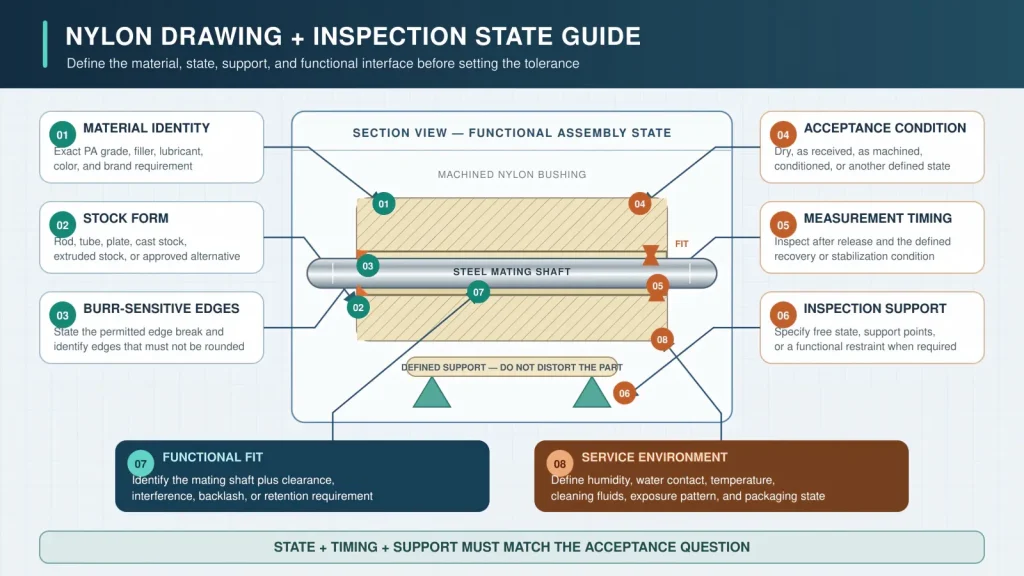
Once that state is fixed, the supplier can select tooling, workholding, stabilization, and measurement methods around a defined target.
Know When Nylon Should Lose the Material Decision
Nylon should not remain on the drawing simply because it is light, wear-resistant, or easy to purchase.
The material decision should be reopened when the part requires:
- A narrow clearance across uncontrolled humidity or water exposure
- Long-term press-fit retention under sustained load
- Highly stable electrical properties as humidity changes
- Repeated steam, hot-water, or chemical cleaning
- Very sharp miniature features with strict burr limits
- High stiffness at the actual service temperature
- Very low creep
- A surface or friction requirement that has not been tested with the mating material
- Regulatory or traceability evidence unavailable for the proposed grade
- A tolerance practical only in a laboratory condition unrelated to service
A lower-moisture nylon, filled grade, or modified bearing material may solve some of these problems. In other cases, POM, PET, PPS, PEEK, a metal insert, or a different component architecture may be more appropriate.
If the decision is mainly between POM and nylon, the Delrin vs Nylon comparison explains how moisture, stiffness, wear, fit, and counterface conditions can reverse the initial material choice.
The alternative must still be checked against load, temperature, chemical exposure, wear, cost, and availability. Replacing nylon is not automatically an improvement.
Why a Nylon Quote Can Change
The raw-material price is only one part of a machined nylon quotation.
Cost may change because the part requires:
- A specific PA grade, brand, color, or controlled stock
- A less common tube or large cast blank
- Extra stock for stable workholding
- Balanced roughing and a separate finishing setup
- Soft jaws, a mandrel, or another dedicated fixture
- Additional recovery or conditioning time
- Inspection in more than one material state
- Functional checks with a mating shaft, gear, or assembly
- Controlled removal of burrs from small functional features
- More frequent cutting-tool control for a reinforced grade
- Special packaging to preserve the agreed condition
- Additional samples for environmental or assembly validation
A tighter tolerance can also increase cost without improving the assembly if the accepted material state is not the state in which the part will operate.
The useful quotation question is therefore not only:
What tolerance can the machine hold?
It is:
Which dimension must remain functional, in which material state, against which mating component, and under what environment?
Review the Grade, Clock, and Fit Before Quotation
Rapid Efficient can review a nylon component’s material definition, stock route, machining geometry, burr-sensitive features, functional fits, and inspection requirements before quotation.
For a useful review, provide:
- 2D drawing and 3D CAD file
- Exact PA grade or the properties an approved alternative must satisfy
- Filler, lubricant, color, and brand requirements
- Preferred stock form when it is controlled
- Critical bores, walls, threads, gear teeth, and functional edges
- Mating shaft, gear, housing, or assembly information
- Required clearance, interference, backlash, preload, or retention
- Dry, as-received, conditioned, or other acceptance state
- Expected humidity, water contact, temperature, and cleaning exposure
- Free-state or restrained inspection requirement
- Burr and edge-break limits
- Required material certificates and inspection records
- Quantity and packaging condition
Submit these details through our CNC machining services page so the nylon grade, both dimensional clocks, and the final functional fit can be reviewed together.