首件检验: 在生产前定义证据

A purchase order says “FAI required.” The supplier checks several dimensions on the first machined part and sends a one-page report. The buyer expected a ballooned drawing, material records, special-process evidence, measured results, and formal approval fields.

Both sides used the term 首件检验, but they purchased and delivered different things.

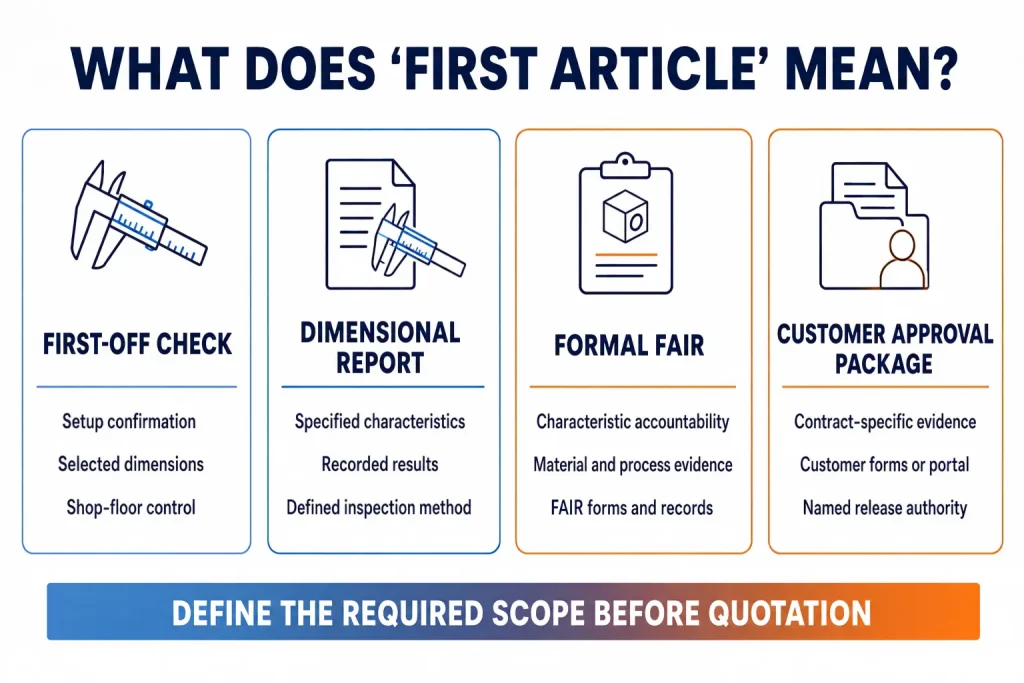
A first-off inspection may confirm selected dimensions before a batch continues. A formal First Article Inspection Report, commonly called a FAIR, creates traceable evidence that the specified production process produced a part or assembly against the applicable design requirements. The exact scope depends on the contract, 绘画, 客户要求, industry standard, and agreed approval route.

The inspection package should therefore be defined before quotation—not after the first part has already been manufactured.


Decide Which “First Article” You Are Actually Buying

The word “FAI” is used for several different inspection levels. They are related, 但它们不可互换.

Inspection Level主要目的Typical EvidenceImportant Limitation
First-off checkConfirm the setup before more parts are producedSelected dimensions, tool offsets, 目视检查, operator recordMay cover only the features needed for process control
Dimensional inspection reportRecord requested measured characteristicsNominal values, 公差, actual results and measurement methodsMay exclude material, special-process and functional evidence
Formal FAIRCreate traceability between the product configuration, design characteristics and supporting evidencePart accountability, material and process records, characteristic results and referenced attachmentsScope must follow the governing standard and customer requirements
Customer-specific approval packageMeet a buyer’s contractual submission and release processCustomer forms, portal submission, source inspection, approval status or additional evidenceCustomer or contract defines the approval route and release condition
Comparison of a first-off check, 维度报告, formal FAIR, and customer-specific approval package.

A buyer should therefore avoid writing only “FAI required.” The purchase documents should state whether the requirement is a shop first-off check, a dimensional report, a formal FAIR, or a customer-specific approval package.

AS9102 is an FAI requirements standard. It is not a company certification, and it does not automatically apply to every CNC order. When it is contractually required, the applicable revision, forms and customer flow-down requirements should be identified.


A Passing First Part Does Not Validate the Entire Batch

A conforming first article is useful evidence, but it is not a guarantee that later parts will remain conforming.

刀具磨损, 偏移量变化, 热运动, material variation, refixturing, operator intervention and surface finishing may affect later units. FAI also does not replace statistical process-capability evidence when a customer requires capability studies or ongoing process control.

AS9102C clarified that FAI is not a product-acceptance document. Supplier verification, customer approval, production release and final product acceptance may be separate decisions.

FAI should therefore sit inside broader CNC加工零件的质量保证, which may include:

  • Drawing and requirement review
  • Material confirmation
  • Setup and first-off verification
  • 过程检验
  • 最终检查
  • Nonconformance control
  • Packaging and shipment checks

The required production hold point should also be defined. Some buyers require approval before the remaining quantity is machined. Others permit production to continue before review, which places more commercial risk on the supplier if the submitted package is later rejected.


Build the Inspection Baseline Before Machining Starts

A FAIR can only be traceable when the production and inspection teams know which configuration they are verifying.

The baseline should identify:

  • Part number and part revision
  • Drawing number and revision
  • Applicable 3D model or digital product definition
  • Purchase-order requirements
  • General notes and referenced specifications
  • Material grade and condition
  • Surface treatment and special-process requirements
  • Functional or performance tests
  • Required FAIR standard and revision
  • Customer forms, portals and approval steps
  • Previous FAIR identifier when a partial FAI is requested

If the 2D drawing and 3D model conflict, the governing source must be resolved.

For model-based definition projects, identify the governing digital product definition dataset and revision, and define how product-manufacturing information is extracted and linked to the characteristic records. A file identifier, checksum, or software version should be recorded when required by the customer’s configuration-control process.

Inspection cannot repair an undefined product configuration.

General drawing notes also require attention. A missing balloon around a title-block tolerance, thread note, 边缘条件, surface-finish requirement or referenced specification may leave part of the design requirement without traceable evidence. The applicable CNC加工公差指南 can help clarify how dimensional and geometric requirements affect manufacturing and inspection planning.

Some characteristics cannot be inspected on the completed part. An internal feature may become inaccessible after assembly, or a machined dimension may change after coating. These characteristics require inspection at the appropriate production stage, with records that remain connected to the final FAIR.

This planning affects cost. Additional time may be required for drawing ballooning, inspection programming, custom gauges, intermediate measurements, 功能测试, supplier documentation, report review and customer submission.


Turn Every Design Requirement Into Traceable Evidence

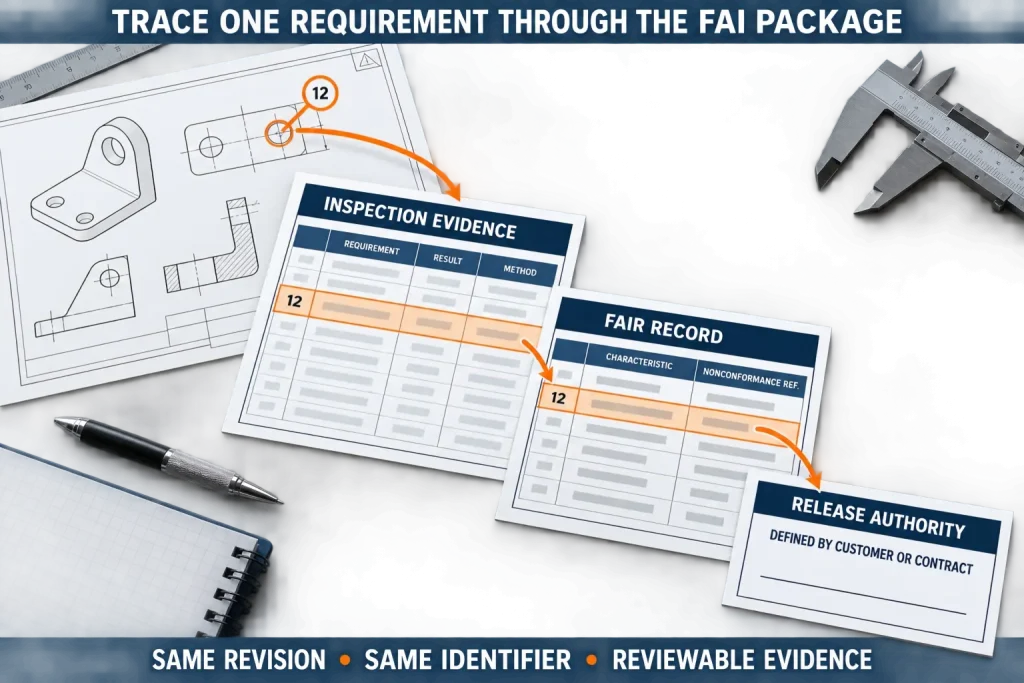
A ballooned drawing is not merely a marked-up visual aid. Its characteristic numbers create the connection between a design requirement and its recorded evidence.

The same characteristic identifier should be traceable across the drawing or model, 检查计划, measurement result and FAIR entry. If an attachment is used, its result should still connect clearly to the applicable characteristic.

For GD&技术要求, raw coordinate points may not provide the result the drawing requests. A positional tolerance, 例如, should be reported in a form that can be compared with the specified tolerance zone. The selected datum alignment, measurement strategy, feature sampling and part restraint may affect the result.

一个 CMM inspection plan for CNC machined parts should therefore be based on the controlled characteristic rather than the availability of a CMM alone.

FAI Traceability and Evidence Table

Evidence ElementRequired ConnectionWhat It SupportsCommon Failure
Product configuration部分, 绘画, model and revisionIdentifies what was manufactured and inspectedReport references an obsolete drawing revision
Ballooned design documentCharacteristic number to each applicable requirementDemonstrates requirement coverage笔记, threads or general tolerances are omitted
Measurement resultCharacteristic number, requirement and actual resultAllows direct comparison with the design requirementOnly “PASS” is shown when an actual result is required
检查方法Result to suitable equipment, gauge or test methodShows how the characteristic was evaluatedCalipers are used for a feature requiring another method
Material evidenceMaterial specification, 状况, heat or lot as requiredConnects the part to the specified raw materialCertificate grade does not match the drawing condition
Special-process evidenceProcess specification, supplier and certificate or reportSupports coating, 热处理, plating or another required processCertificate cannot be linked to the inspected part
Functional-test evidenceTest requirement, method and resultCovers requirements that dimensional inspection cannot proveDimensional conformance is treated as proof of function
Nonconformance recordFailed characteristic, disposition and subsequent actionPreserves the true inspection historyFailed results are removed after rework
Review and release recordFAIR verification, customer review and release authorityDefines who may accept the package or release productionApproval is assumed even though no release authority was named
FAI traceability map linking characteristic 12 on an engineering drawing to inspection evidence, a FAIR record, and contract-defined release authority.

The chain fails if a design requirement cannot be traced to suitable evidence. A polished report with missing characteristics is still incomplete.


Separate Measurement Results From Material and Process Records

Formal FAIR structures commonly separate three types of accountability:

  • Part accountability: identifies the part, 集会, 修订, manufacturing reference and full or partial FAI status.
  • Product accountability: records materials, special processes and functional tests where applicable.
  • Characteristic accountability: connects individual design characteristics to requirements, results and supporting evidence.

This separation matters because a dimensional result cannot prove material chemistry, heat-treatment condition, coating compliance or functional performance.

例如, a bore diameter may meet its dimensional tolerance while the material condition is wrong. An anodized surface may look acceptable while the specified process or masking requirement is undocumented. A threaded feature may pass a dimensional check but still require a defined gauge or functional verification method.

Certificates should be reviewed for traceability rather than attached as unrelated paperwork. 取决于项目, the buyer may need to confirm:

  • Whether a material certificate or full mill test report is required
  • Whether heat or lot traceability must be maintained
  • Which special-process specifications apply
  • Whether an approved source is contractually required
  • Whether a certificate of conformance is sufficient
  • Which functional tests require actual results
  • Whether subcontractor records must be included

These requirements should be flowed down before the supplier selects material or sends parts for outside processing.


Record Nonconformities Without Hiding Them in the FAIR

FAI is intended to reveal whether the planned production route represents the design requirements. Removing inconvenient results defeats that purpose.

When a characteristic is nonconforming, the report and associated quality records should follow the governing nonconformance process. Depending on the contractual requirements, this may involve:

  1. Identifying the affected characteristic.
  2. Recording the observed result.
  3. Controlling the nonconforming part.
  4. Obtaining an authorized disposition when required.
  5. Correcting the manufacturing or inspection process.
  6. Reworking or replacing the part when permitted.
  7. Re-inspecting the affected characteristic.
  8. Evaluating whether additional characteristics have been invalidated.

When a characteristic is nonconforming and the FAIR contains a documented nonconformance, enter the applicable nonconformance number in Form 3, field 11. Maintain traceability between the observed result, the disposition, any corrective action, and the subsequent verification rather than replacing the history with an unexplained conforming value.

A reworked feature should not automatically be treated as proof that the original production process was correct. The cause may relate to programming, 工装, interpretation, 工件夹持, 材料, finishing or measurement.

A FAIR containing a documented nonconformance is also not the same as customer acceptance. The buyer’s approval authority and release rules remain separate and should be defined in the purchase requirements.


Know When a Change Requires Full or Partial Re-accomplishment

An approved FAIR establishes a configuration and production baseline. Later changes should be evaluated against that baseline.

Not every change requires repeating every characteristic. The key question is whether the previous evidence remains valid and representative of the current product and production process.

A full or partial FAI review may be required after changes involving:

  • 绘画, model or part revision
  • Manufacturing source or subcontractor
  • Manufacturing process or sequence
  • Production location
  • Tooling or fixture
  • Material or material source
  • 检查方法
  • Corrective action after a nonconformance
  • A production interruption covered by the governing requirement
  • Another event that invalidates previously verified characteristics

For work governed by AS9102C, a lapse in production of two years or more is a re-accomplishment trigger. The organization should evaluate which characteristics may have been affected by the inactivity. A partial FAI may be appropriate when the unaffected characteristics remain represented by the previous baseline, subject to the governing customer requirements.

For a partial FAI, the affected or newly introduced characteristics should be connected to the established baseline. The reason for the partial submission and the previous FAIR reference should be clear.

A supplier should not decide that a change is harmless only because the nominal part number remained the same. A new fixture, coating supplier or inspection strategy may change which earlier results remain representative.

Customer-specific requirements may be stricter than the general standard, so the final trigger decision should follow the contract and documented review process.


Define Who Reviews, Approves, and Releases Production

Several actions are often compressed into the word “approval”:

  • The inspector records measurement results.
  • The supplier verifies the FAIR package.
  • The customer reviews the submitted package.
  • An authorized person approves or rejects the submission.
  • Production is released to continue.
  • Finished products receive final acceptance.

These actions may involve different people and occur at different times.

The inspection part should also represent the agreed production process. A prototype machined with temporary tooling, different material, another supplier or a different manufacturing sequence may not represent the later production route. If a prototype is to become the FAI unit, that decision should be reviewed before manufacturing.

For assemblies, the buyer should define whether detail-part FAIRs, assembly-level characteristics and purchased-item evidence must be linked in the submission. Missing lower-level evidence may delay review even when the final assembly dimensions appear acceptable.

Before work starts, both parties should know:

  • Who prepares the FAIR
  • Who verifies it internally
  • Whether customer approval is required
  • Whether source inspection is required
  • Where the package will be submitted
  • Whether production must wait for approval
  • How rejected or incomplete submissions will be corrected
  • How future changes will be evaluated

This prevents a technically acceptable inspection package from becoming a commercial dispute over timing or authority.


Specify the FAI Package Before the Supplier Quotes

FAI effort depends on the number and type of design characteristics, not only the number of physical parts.

A complex part may require hundreds of traceable characteristics, multiple inspection setups, intermediate checks, outside-process certificates and functional evidence. Those requirements can add inspection programming, review and documentation time even when only one physical FAI unit is requested.

For a useful quotation, 提供:

  • Part number and current revision
  • Released 2D drawing and applicable 3D model
  • Governing FAI standard and revision
  • Full or partial FAI requirement
  • Previous FAIR reference for a partial submission
  • Required customer forms or submission portal
  • Ballooning and characteristic-numbering expectations
  • Material and traceability requirements
  • Special-process specifications and source restrictions
  • Functional-test requirements
  • Required actual values versus acceptance statements
  • Customer review or source-inspection requirements
  • Production hold or release instructions
  • Submission language, units and file format
  • Required delivery date for the FAIR package
  • Rules for reporting and approving later changes

For suitable precision machining projects, 快速高效可审图, 检查范围, 报告要求, material records and applicable outside-process evidence before quotation. Formal AS9102 documentation, customer-specific forms and approval responsibilities should be confirmed as part of the project requirements.

A clear FAI request does more than ask the supplier to inspect a part. It defines what must be proven, how the evidence will be traced, and who has authority to release the next production step.

发表评论

滚动至顶部

获取报价

点击或拖拽文件到该区域即可上传. 您最多可以上传 10 文件.
文件格式:TXT PDF DOC DOCX XLS XLSX PPT PPTX JPG PNG ZIP RAR DWG DXF DXF DWT DWS DWS

3D文件格式: 步, STP, sldprt, IPT, prt, 坐着, IGES, IGS, catpart, X_T, OBJ, STL