The spotface vs counterbore decision is not simply about depth. Both features may appear as a larger coaxial diameter with a flat bottom around a smaller hole, but they solve different assembly problems.
A spotface creates a controlled bearing surface for a bolt head, nut, washer, clamp, or other component. A counterbore creates a controlled cylindrical recess for a fastener head, washer, plug, or another defined envelope.
Depth follows the assembly requirement.
Choose a spotface when the joint needs a usable seating surface on a rough, curved, cast, forged, welded, coated, or otherwise unsuitable starting surface. Choose a counterbore when the hardware must enter the part to a controlled position. If the joint needs both a complete bearing land and a recessed head, the drawing must control both functions.
The Decision Is Not “Shallow or Deep”
A counterbore can be relatively shallow, and a spotface can require more material removal than expected. Applying an arbitrary depth limit can therefore classify the feature incorrectly.
Start with the result the assembly must achieve.
| Decision factor | Spotface | Counterbore |
|---|---|---|
| Primary function | Produce a usable bearing or contact surface | Provide a cylindrical envelope for hardware |
| Typical starting condition | Rough, curved, drafted, coated, or locally uneven surface | Machined or unmachined material that must receive a fastener head |
| Diameter logic | Based on the required head, washer, nut, or clamp bearing land | Based on head or washer diameter, driver access, clearance, and available material |
| Depth logic | Enough cleanup to achieve the specified bearing condition, unless a fixed depth is required | Controlled by the required head position and available material |
| Expected hardware position | The head or washer may remain above the surrounding surface | The head or other component enters the recess |
| Main rejection risk | A visibly machined area that does not provide the required bearing land | A head that sits too high, contacts a corner, or leaves insufficient wall. |
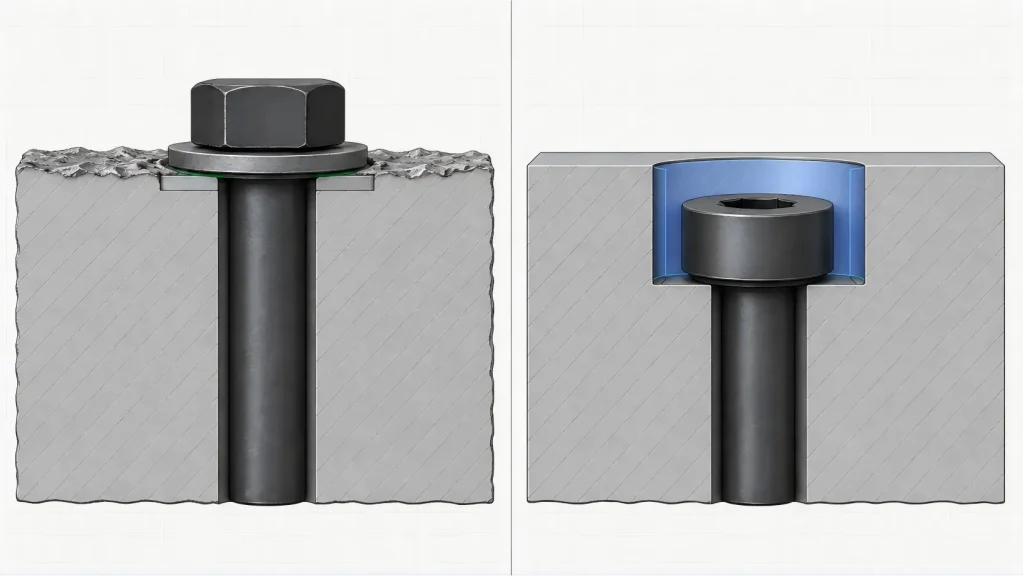
A drawing should not call the feature a spotface merely because it is shallow. It should not call it a counterbore merely because a counterbore cutter was used.
Read the Fastener Stack from the Outside In
The feature cannot be designed from the nominal screw diameter alone. Read the entire stack from the accessible side of the assembly:
- Driver and installation-tool access
- Fastener-head diameter and height
- Washer outside diameter and thickness, if used
- Under-head fillet, chamfer, or formed transition
- Machined bearing surface
- Clearance or threaded hole
- Remaining wall and nearby cavities
- Backside nut, insert, thread engagement, or exit condition
A washer can require a larger bearing diameter than the screw head. A driver may need more radial clearance than the installed fastener. An under-head transition can contact an uncontrolled edge before the nominal bearing surface reaches the seat.
Tool access must be matched to the actual hardware. An internal-hex socket-head screw normally uses a hex key or driver bit inserted into the head. A recessed external-hex bolt normally requires a socket that fits around the head, so the socket outside diameter may control the recess.
Deep counterbores can create another constraint. Even when the bit itself fits, the bit holder, extension, automated tightening spindle, or other installation equipment may be too large to enter the recess. Counterbore diameter should therefore not be selected from head diameter plus a generic clearance allowance.
For inch-series socket screws, ASME B18.3 provides dimensional data and related information for socket screws, keys, bits, and counterbore sizes. The actual purchased fastener and assembly tool still need to be confirmed.
The hole definition also matters. A process label does not replace the finished-feature requirements, as explained in the tapped hole vs threaded hole guide. The drawing still needs to define the usable thread, clearance, depth, and assembly interface.
Before selecting either feature, answer these questions:
- Is the head allowed to remain proud of the surrounding surface?
- Must it be nominally flush or below the surface?
- Is a washer mandatory, optional, or prohibited?
- Which actual fastener standard and size will be installed?
- Does assembly use a hex key, driver bit, socket, wrench, or automated spindle?
- Must the tool enter the recess, or only the fastener?
- Will coating, plating, paint, or conversion treatment change the final interface?
- Is there enough wall beneath and around the proposed recess?
A Continuous Bearing Land Defines the Spotface
A spotface is valuable when the original surface cannot distribute clamp load reliably.
Common examples include cast bosses, forged surfaces, structural fabrications, drafted faces, curved housings, and parts with local coating buildup. The cutter removes high points and creates a controlled local seat around the hole.
The required diameter should be based on the real contact member—not only the nominal bolt size. If a washer is used, the seat must support it without allowing the loaded area to overhang an edge, casting draft, adjacent pocket, or interrupted surface.
Depth requires more careful language than “spotface as required.” Depending on the design, the drawing may need one or more of the following:
- A fixed depth from a defined reference surface
- Cleanup until a complete bearing land is achieved
- A minimum acceptable bearing width
- A requirement for full circumferential cleanup
- A maximum material-removal limit
- A minimum remaining-wall requirement
- A combination of cleanup and maximum depth
A bright circular tool mark is not proof of acceptable bearing contact. A narrow cleaned arc can look finished while leaving part of a washer supported by the original uneven surface. Similar appearance-versus-function risks occur on larger machined faces, as discussed in the face milling surface guide.
The sequence relative to finishing must also be explicit. A spotface machined before coating may carry the final coating unless the seat is masked or re-machined. A spotface machined after coating normally exposes the substrate in the cut area. The drawing should define the required final seat condition because either route can change corrosion, grounding, friction, or cosmetic behavior.
The Head Envelope Defines the Counterbore
A counterbore must accommodate an actual component envelope.
For a socket-head screw, this normally includes head diameter, head height, dimensional variation, under-head transition, assembly clearance, driver access, coating thickness, and the corner geometry left by machining.
Counterbore depth should be related to the intended head position:
- Proud of the surrounding surface
- Nominally flush
- Below the surface by a defined amount
- Recessed only far enough to provide guarding or tool clearance
“Flush” should not be assumed to mean perfect geometric equality under every tolerance condition. The drawing should establish an allowable position or range if head projection affects sealing, packaging, safety, appearance, or interference.
Two different transition areas require review.
The first is the inner transition around the fastener shank. The fastener’s under-head fillet may interfere with a sharp clearance-hole entrance or an unsuitable washer inside diameter.
The second is the outer transition between the counterbore wall and floor. A tool-generated bottom radius may interfere with the lower outside edge of the head or washer.
Either condition can prevent the intended bearing surface from reaching the counterbore floor. A torque wrench may reach the specified installation torque even though geometric interference has prevented complete seating or reduced the intended clamp load. Installation torque alone is therefore not proof that the head is fully supported.
The drawing may need to define a hole-entry chamfer, corner relief, permissible bottom radius, or compatible washer geometry. These requirements should be based on the actual fastener and tool, rather than a universal edge-break rule.
The designer must also check the remaining wall below the recess. A deeper counterbore can weaken a thin flange, approach an internal cavity, expose porosity in a casting, or break through a backside surface.
Cast Surface Variation Can Consume the Spotface Allowance
Raw-surface variation changes both manufacturing risk and drawing interpretation.
Suppose a spotface depth is measured from the original cast surface. Variation in that surface can produce different final seat locations relative to the functional datums. If the depth is instead fixed from a machined datum, the cutter may fail to clean the highest parts of the casting.
The drawing and RFQ should therefore identify:
- The surface from which depth is measured
- The expected stock or casting variation
- Whether full cleanup is mandatory
- The deepest permissible cleanup
- The minimum wall that must remain
- Whether final seat position or complete bearing contact has priority
Spotfaces and counterbores can be produced by overlapping machining methods. Depending on geometry, access, quantity, and tolerance, a supplier may consider a piloted tool, circular interpolation with an end mill, boring and facing, or a backside spotfacing method.
This process overlap reinforces an important rule: the cutter does not define the feature—the assembly function does.
Back spotfacing introduces its own access problem. The tool passes through an existing hole and cuts the opposite surface, often in an area that cannot be observed directly. An enclosed cavity can make chip evacuation, coolant delivery, cutter deployment, seat protection, and tool withdrawal more difficult.
The cutter-opening mechanism depends on the selected tool. It may use coolant pressure, compressed air, a manual mechanism, centrifugal action, or another tool-specific method. The drawing should not assume that every back-spotfacing tool requires the same spindle direction or deployment sequence.
Before quotation, the supplier may need to confirm:
- Pilot-hole diameter
- Backside cutter clearance
- Available cavity depth
- Blade or cutter deployment space
- Chip and coolant path
- Risk of trapped chips marking the seat
- Tool retraction and withdrawal conditions
If backside access creates excessive process risk, the designer and supplier may review a different fastener arrangement, insert strategy, split construction, or another geometry appropriate to the project.
Backside access, interrupted cuts, large diameters, thin walls, difficult materials, and tight orientation requirements can materially affect the process plan. These conditions should be reviewed during quotation for CNC milling services, rather than discovered after the toolpath has been released.
| Manufacturing condition | Likely effect |
|---|---|
| Uneven cast boss | Variable cleanup depth and interrupted cutting |
| Backside bearing seat | Additional access, chip-control, cutter-deployment, or specialized-tooling requirements |
| Large recess near a thin wall | Higher distortion and breakthrough risk |
| Tight relation to a datum axis | More controlled setup and inspection |
| Machining after coating | Exposed material and added handling requirements |
| Mandatory complete cleanup | Greater dependence on the incoming stock envelope |
Drawing Callouts Must Separate Function from Toolpath
A drawing should communicate the required finished condition, not merely suggest a machining operation.
The spotface or counterbore symbol must be interpreted under the drawing standard and edition required by the contract. ASME Y14.5 establishes drawing symbols, rules, definitions, and interpretation practices, but a copied symbol cannot replace missing functional requirements.
Do not rely on an old drawing convention, a 3D model color, or a shop note such as “spotface as required” when depth, cleanup, wall thickness, or head position affects acceptance.
| Drawing item | Spotface decision | Counterbore decision | Risk if omitted |
|---|---|---|---|
| Feature purpose | Bearing or contact requirement | Recessed component envelope | Supplier optimizes the wrong function |
| Associated hole | Clearance, thread, insert, or other feature | Clearance, thread, insert, or other feature | Fastener stack does not assemble |
| Diameter | Required bearing area and edge clearance | Head, washer, driver, and process clearance | Overhang or radial interference |
| Depth | Fixed depth, cleanup rule, or both | Head position and required recess depth | Variable seating or projection |
| Fastener definition | Head, washer, nut, or clamp interface | Actual head and washer envelope | Nominal screw size is insufficient |
| Installation access | Tool type and required working space | Bit, socket, holder, extension, or automated spindle clearance | Fastener fits but cannot be installed |
| Starting surface | Cast, forged, curved, coated, or machined | Surface used as the depth reference | Depth is measured from the wrong surface |
| Final finish state | Before or after coating, masking, or re-machining | Before or after coating, masking, or re-machining | Final fit or contact condition changes |
| Position and orientation | Apply when the bearing interface requires them | Apply when head clearance or assembly requires them | Seat and hole do not share the intended relationship |
| Bottom transition | Hole-entry relief and bearing-edge requirements | Clearance for head fillet, washer, and tool radius | Hardware contacts an edge before seating |
| Remaining material | Minimum wall or cleanup limit | Minimum floor or sidewall thickness | Breakthrough or local weakness |
| Inspection condition | Define final state and required evidence | Define final state and required evidence | Supplier and buyer inspect different functional states. |
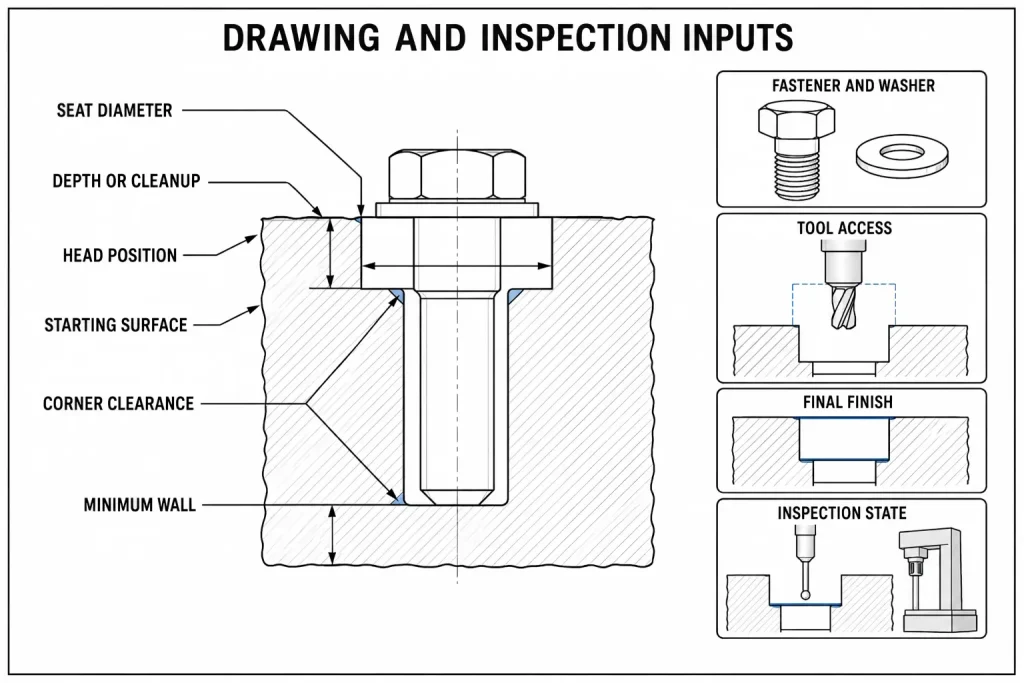
Tolerance values should follow the assembly risk rather than a generic machining default. The CNC machining tolerances guide explains why function, process sequence, and inspection method must be considered together.
Inspection Must Test the Intended Interface
Spotface and counterbore inspection should answer different functional questions.
| Functional question | Possible evidence | Misleading shortcut |
|---|---|---|
| Does the spotface provide the required bearing land? | Defined cleanup extent, dimensional measurement, surface scan, or functional contact check | Accepting any visible circular tool mark |
| Is the spotface diameter sufficient? | Caliper, optical system, CMM, or another suitable method | Measuring only the cutter or programmed toolpath |
| Is counterbore depth correct? | Depth measurement, height comparison, CMM, or functional assembly | Assuming tool Z position equals final depth |
| Will the head reach its intended position? | Actual or controlled representative fastener and washer | Checking only nominal recess diameter |
| Can the assembly tool reach the fastener? | Tool-envelope model, controlled representative tool, or assembly trial | Checking the fastener without its driver |
| Is there inner or outer corner interference? | Profile evaluation, suitable probing, contact check, or functional fit | Ignoring the under-head fillet and bottom radius |
| Is the feature correctly related to the hole or datum? | CMM or another method matched to the specified control | Using visual concentricity alone |
| Is sufficient wall left? | Dimensional inspection from controlled references | Subtracting nominal dimensions without verifying the part |
| Is the final finish state acceptable? | Inspection after the required coating or post-process | Inspecting only the unfinished machined part |
No single instrument proves every requirement. A depth micrometer may verify an accessible depth but not coaxiality. A CMM may evaluate location and surface geometry but still require an appropriate probing strategy. A functional screw can reveal interference but does not automatically quantify every drawing characteristic.
Likewise, reaching the specified installation torque does not prove that the head, washer, or nut has complete bearing contact. When seating is functionally critical, the inspection plan should include suitable geometric or functional evidence.
Inspection should occur in the specified final condition. Burr removal, coating thickness, paint buildup, part restraint, temperature, and the selected measurement reference can all change the reported result.
Fastener-Seat Functional Decision Matrix
Use this matrix as a starting point before releasing the drawing. The final choice still depends on the actual geometry, hardware, loading, finish, tooling access, and inspection requirements.
| Starting condition | Assembly goal | Starting feature choice | Requirements that still need definition | Main risk |
|---|---|---|---|---|
| Rough cast boss with a washer | Distribute clamp load on a usable seat | Spotface | Bearing diameter, cleanup rule, maximum depth, remaining wall | Partial cleanup or excessive material removal |
| Flat machined plate with an exposed bolt head | Provide a normal clearance-hole joint | Possibly neither | Hole size, surface condition, head clearance | Adding an unnecessary operation |
| Socket-head screw must sit below the surface | Create controlled head clearance | Counterbore | Head standard, diameter, depth, head position, corner clearance | Head projection or bottoming |
| Rough casting with a recessed head | Provide both bearing cleanup and a head envelope | Counterbore with explicit cleanup requirements | Datum reference, complete cleanup, head position, wall limit | One requirement passes while the other fails |
| Deep recess used with automated tightening | Permit both fastener seating and tool entry | Counterbore after tool-envelope review | Driver body, holder diameter, insertion depth, withdrawal path | Fastener fits but assembly tool cannot enter |
| Thin flange near an internal cavity | Assemble without breakthrough | Geometry review before either feature | Minimum floor, cavity position, alternative head style | Weak floor or breakthrough |
| Seat required on an inaccessible backside | Support a nut, washer, or clamp | Back spotface or revised design | Access, cutter deployment, chip path, land diameter, burr control | Specialized tooling, trapped chips, or incomplete cleanup |
| Coated housing with a functional contact seat | Control seating and final surface state | Depends on required head position | Machining sequence, masking, exposed material, finish condition, inspection state | Corrosion, fit, or contact changes after finishing |
Release the Feature Only After These Inputs Agree
A useful RFQ should provide more than a nominal hole diameter. Include:
- The 3D model and controlled drawing
- Fastener designation and applicable standard
- Head and washer requirements
- Installation tool or automated tightening equipment
- Allowed head position
- Spotface or counterbore diameter
- Fixed-depth, cleanup, or combined requirement
- Original surface type and expected variation
- Final coating, masking, or surface-treatment state
- Permissible hole-entry and bottom-corner geometry
- Minimum remaining wall
- Nearby cavities, edges, and interference zones
- Backside access and chip-evacuation constraints
- Datum, position, or orientation requirements
- Burr and edge conditions
- Inspection method, report, or functional evidence required
- Prototype and production quantities
Depending on the project requirements, RapidEfficient can review the hole geometry, fastener stack, installation-tool envelope, machining access, finish sequence, and inspection requirements before quotation.
The objective is to determine whether the part needs a bearing spotface, a recessed counterbore, requirements for both functions, or a simpler feature that avoids unnecessary machining.