Reaming and boring both enlarge an existing hole, but they give the machinist different control over the result. Reaming is often suitable when the pre-hole already has an acceptable position and direction and needs its diameter and surface finished. Boring is useful when the process must establish the bore axis from the setup, adjust the diameter, or prepare uneven stock for a finishing operation.
Neither process is universally more accurate or less expensive. The choice depends on what the starting hole leaves for the next tool to do. In some parts, boring and reaming belong in the same sequence.
Decide Which Operation Establishes the Axis
A conventional machine reamer removes a relatively small allowance from a prepared hole. Its cutting lead enters the hole, while the tool’s geometry and contact with the bore help guide it. This can make reaming effective for repeated finished diameters, but ordinary reaming should not be relied on to relocate a misplaced hole.
Single-point boring establishes a cutting path from the machine and workholding setup. With sufficient stock and a stable tool, it can correct the bore’s relationship to the part datums. A long or flexible boring bar can still deflect, so the commanded axis does not automatically become the finished axis.
The important distinction is therefore how the tool is guided and what correction it can make. Counting cutting edges is not enough: specialist reamers, guided tools, and adjustable systems extend beyond the simplest comparison.
A floating reamer holder also needs careful interpretation. It can accommodate misalignment between the tool and the existing bore. It does not, by itself, move that bore into the correct position relative to the drawing datums. MAPAL’s floating-holder guidance describes this compensation between the tool and bore axes.
For the wider effects of workholding, bar reach, and cutting forces, see our boring machining guide.
An Undersize Hole Can Still Leave No Cleanup Stock
Subtracting the pre-hole diameter from the finished diameter gives the diametrical allowance. It does not prove that material remains around the entire required bore.
Consider a simplified example with two circular cross-sections and parallel axes:
- Required finished diameter, D = 20.000 mm
- Existing pre-hole diameter, d = 19.800 mm
- Offset between the existing and required axes, e
These are illustrative dimensions, not recommended reaming allowances.
If the holes were concentric, the radial allowance would be:
Nominal radial allowance = (D − d) / 2 = 0.100 mm
At the side where the offset pre-hole comes closest to the required finished boundary:
Minimum radial stock = (D − d) / 2 − e
On the opposite side:
Maximum radial stock = (D − d) / 2 + e
| Axis offset, e | Minimum radial stock | Maximum radial stock | Meaning at the specified finished axis |
|---|---|---|---|
| 0.060 mm | 0.040 mm | 0.160 mm | Material remains around the circle, but removal is uneven |
| 0.120 mm | −0.020 mm | 0.220 mm | The existing hole extends beyond the intended finished boundary on one side |
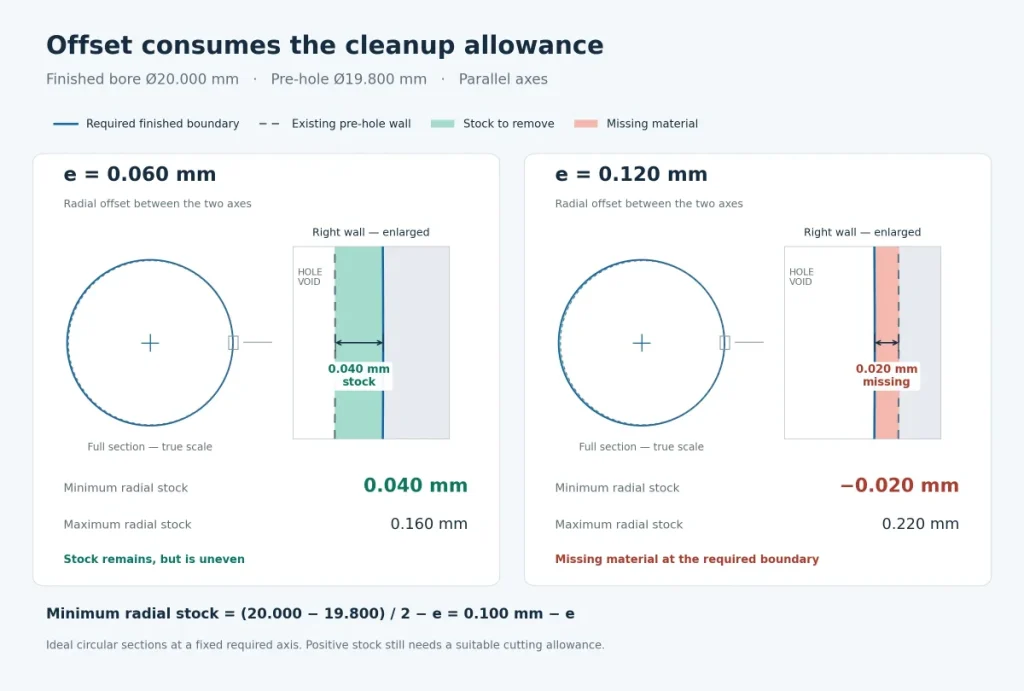
In the second case, neither boring nor reaming can produce a fully cleaned circular bore at that diameter and axis by removing material alone. The negative value identifies missing material, not an available cutting allowance.
In the first case, positive stock only establishes geometric possibility. The thin side must still leave enough material for the selected tool to cut properly and remove the existing surface defects.
Real holes may also taper, bend, or depart from roundness. Check the relevant sections along the working length instead of using one entrance diameter. Here, e is an actual radial axis offset, not a diametrical GD&T position-tolerance value.
Boring and Reaming Can Belong in the Same Route
The choice does not have to be one process or the other.
| Proposed route | What must be true before the finishing operation | What the added operation contributes |
|---|---|---|
| Drill → ream | The drilled hole has acceptable position, direction, and a suitable allowance | Reaming brings the prepared hole to its required size and surface condition |
| Drill → rough or semi-finish bore → finish bore | Tool access and rigidity support the required bore geometry | Boring establishes the geometry and allows diameter adjustment |
| Drill → bore → ream | Boring can establish the required axis while leaving a suitable reaming allowance | Boring prepares the hole; reaming performs the final sizing operation |
Before selecting the third route, check cleanup at the intermediate bored diameter, not only at the finished diameter. That intermediate bore must remove the unwanted pre-hole geometry and still leave material for reaming. A hole that can clean up at final size may not leave room for both operations.
Once the axis and geometry are established, choose the reaming allowance for the actual material, hardness, diameter, and tool design. Too little stock can cause poor cutting contact; too much can overload the tool or create chip problems.
The allowance also needs to be reasonably consistent along the bore. A nominal drill size does not establish this if the drill produces oversize sections or wanders during machining.
Adding reaming is unnecessary when finish boring already meets the required size, form, and surface specification economically. Conversely, preparing a bore before reaming may be worthwhile when direct drill-and-ream trials do not meet the drawing.
Check the Full-Diameter Length at a Blind Bottom
A reamer tip reaching the specified depth does not necessarily mean the hole has been finished to full diameter at that depth.
The cutting lead occupies an axial length ahead of the full-diameter portion of the tool. In a blind hole, the tool may need to travel farther than the required finished cylindrical length. Available space must also account for the tool end, bottom clearance, and chip handling.
Review three different features in the section view:
- The length that must meet the finished diameter and surface requirement.
- The remaining space for the selected tool’s lead and end geometry.
- The drilled bottom or relief that provides usable clearance.
The deepest point of a drill cone is not the same as full-diameter cylindrical clearance. A drawing that states only “hole depth” may leave this distinction unresolved.
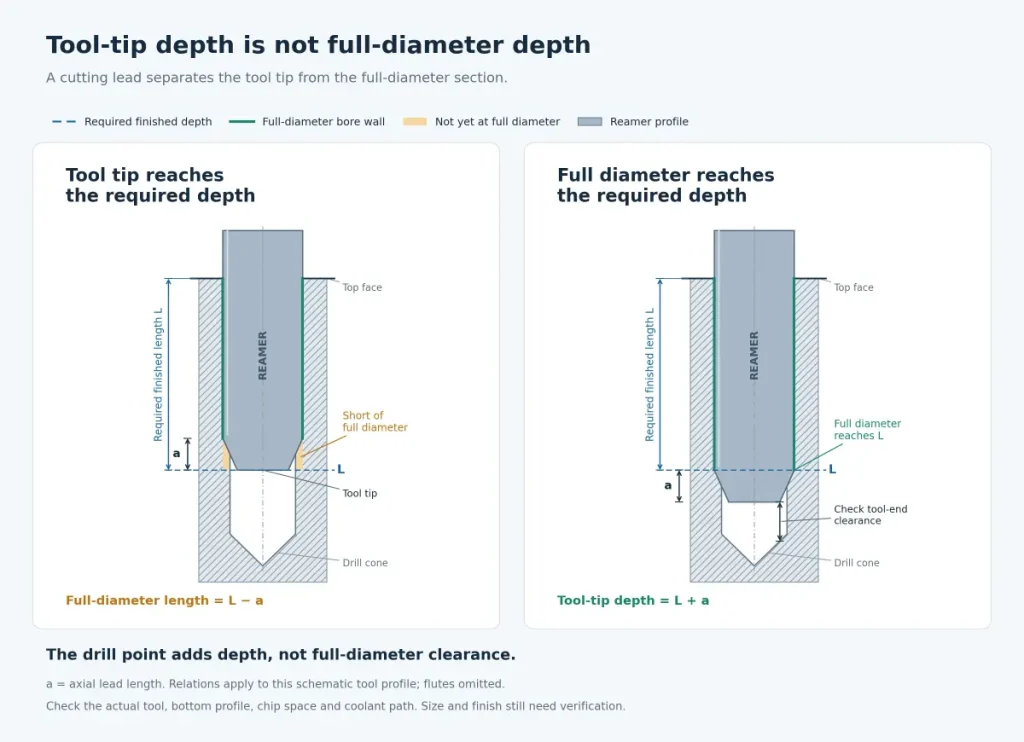
Blind-hole reaming is possible with suitable tooling. Match the reamer’s cutting lead, end geometry, and chip-control features to the required finished length and available bottom clearance. Designs intended for different conditions should not be treated as interchangeable.
Boring also has a bottom-access limit. The insert shape, corner radius, and bar clearance must fit the required shoulder. When neither proposed tool can reach the specified working surface, review a permitted relief, a shorter functional length, or specialist tooling before releasing the process.
Compare Tool Changes as Well as Cutting Time
Reaming can be attractive for repeated holes of the same size. A fixed-diameter reamer, however, ties the operation to a particular cutting diameter. A changed fit requirement may need another tool, a replacement head, or a supported adjustment system.
A fine boring head offers diameter adjustment within its operating range. That flexibility can matter for prototypes, small batches, or several related bore sizes. It still requires setting, measurement, and a stable cutting process.
Do not assume that reaming always has the faster cutting pass. Compare the proposed tools using cutting conditions that meet the required hole size, form, and surface finish. Tool design, material, and hole geometry all affect the usable cutting speed and feed.
Compare the complete route:
- Preparation needed to produce a suitable pre-hole.
- Tool purchase, setting, replacement, and adjustment.
- Cutting and tool-change time.
- Inspection and correction during production.
- Parts rejected for size, location, form, or surface defects.
For either route, unstable tooling can erase an apparent saving. Check tool runout when reamed diameters or surfaces vary unexpectedly. Do not try to compensate for a fixed reamer’s wear by shifting the programmed hole center; that changes the alignment of the operation.
The useful purchasing comparison is the cost of accepted holes under the same drawing requirements.
Accept the Bore by Size, Axis, and Working Length
A process name is not an acceptance criterion. “Reamed hole” does not define the required position, while “precision bored” does not specify a diameter tolerance.
State the finished diameter limits, functional length, datum relationships, and surface requirements. For blind holes, separate the finished cylindrical length from total depth and bottom geometry. If coating or heat treatment follows machining, identify the stage at which the final requirements apply.
Verification should match those requirements:
- Diameter measurements at suitable depths and directions can reveal size variation.
- Datum-based inspection checks the bore’s position and orientation.
- Form measurement may be needed where diameter readings do not adequately evaluate roundness or cylindricity.
- Surface and edge inspection checks the working wall, entrance, and any internal intersections.
A plain plug gauge alone does not establish the hole’s position relative to external datums. Likewise, measuring the bore entrance does not prove that the required fit continues to the bottom.
Use first article inspection to confirm the selected route against the specified characteristics before defining routine production checks.
For a reaming-versus-boring review, share the finished bore drawing together with the pre-hole size range, known axis error, and a section showing the usable bottom clearance. Include the material condition, quantity, and any measured problems from an existing process.
Through our CNC machining services, Rapid Efficient can review whether the hole is ready for direct reaming, needs boring first, or is better finished by boring alone. The proposed route and inspection scope can then be assessed before quotation.