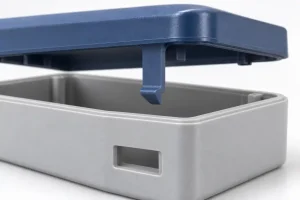
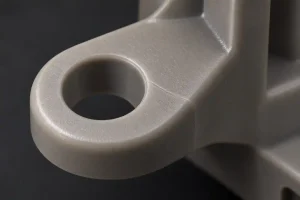
Quick Answer: CNC machining accuracy is mainly affected by machine condition, tool wear, material behavior, clamping stability, cutting heat, cutting parameters, and inspection method. The most practical fixes are regular machine maintenance, proper tool selection, stable fixturing, optimized cutting parameters, and dimensional verification for critical features.
1、Introduction to CNC Milling Machine Machining Accuracy
1.1 What CNC Milling Machine Accuracy Means
CNC milling machine accuracy refers to how closely the machined part matches the drawing requirements for size, shape, surface finish, hole position, flatness, and feature relationships.
For buyers, machining accuracy is not only a machine specification. It depends on the full process, including machine condition, spindle runout, tool wear, workpiece material, clamping stability, cutting heat, toolpath strategy, and inspection method.
Poor accuracy can lead to assembly problems, rework, scrap, higher inspection cost, and delivery delays. For precision CNC parts, accuracy should be reviewed before machining starts, not only checked after parts are finished.
CNC Machining Accuracy: Key Factors and Practical Fixes
| Accuracy Factor | What Can Go Wrong | Practical Fix |
|---|---|---|
| Machine condition | Spindle runout, guideway error, backlash, vibration | Regular calibration, spindle inspection, preventive maintenance |
| Tool wear | Poor surface finish, size drift, tool deflection | Tool life monitoring, sharp tools, proper coating and geometry |
| Material behavior | Heat buildup, internal stress, deformation | Material-specific cutting parameters, stress relief when needed |
| Clamping method | Part movement, over-clamping, thin-wall distortion | Soft jaws, custom fixtures, zero-point clamping, balanced force |
| Cutting parameters | Excessive heat, chatter, tool deflection | Optimized feed, speed, depth of cut, and coolant strategy |
| Inspection method | False pass/fail due to poor measurement setup | CMM inspection, stable temperature, defined critical dimensions |
It is a crucial indicator in the manufacturing industry. High machining accuracy ensures that the produced parts can meet the strict specifications and tolerances, which is essential for the proper assembly and functioning of various products. For example, in the aerospace industry, even a slight deviation in the machining of aircraft components can lead to serious safety issues. In the automotive field, precise machining of engine parts contributes to better performance and fuel efficiency. Without good machining accuracy, the quality and reliability of products would be severely compromised, resulting in increased waste, higher costs, and potential failures in the end-use applications.
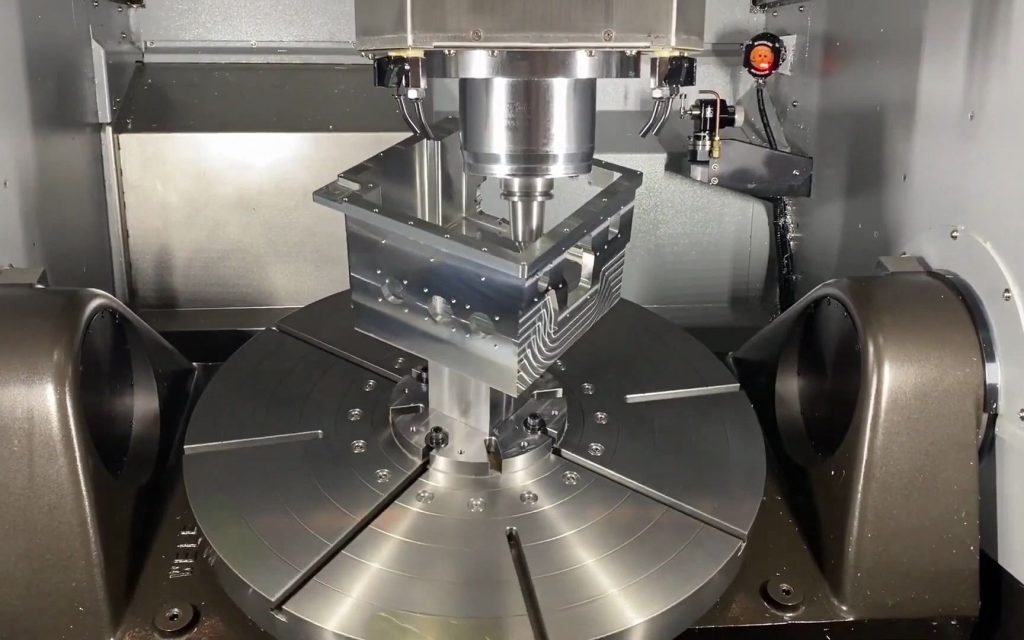
2、Three Key Factors Affecting Machining Accuracy
2.1 Machine Tool Performance
The performance of the machine tool itself plays a fundamental role in determining the machining accuracy. Spindle errors are a significant aspect. For instance, runout in the spindle can cause the cutting tool to deviate from its intended path, resulting in dimensional inaccuracies in the workpiece. If the spindle has an eccentricity of 0.02mm, it can lead to a variation in the diameter of a cylindrical workpiece. Guideway errors also matter. Imperfections in the straightness or flatness of the guideways can translate into errors in the movement of the cutting tool. A misaligned guideway might cause the tool to cut at an angle slightly different from the programmed one, affecting the shape accuracy of the machined part. These machine tool errors directly correlate with the final product quality. Even minor errors can accumulate and lead to a product that fails to meet the required tolerances, especially in high-precision manufacturing where deviations as small as a few microns can be critical.
Engineer’s Tip: Regular spindle inspection and guideway lubrication prevent micron-level deviations and help maintain CNC machining accuracy.
2.2 Tool Wear and Deformation
Tool wear is an inevitable part of the cutting process and has a direct impact on machining accuracy. As the tool cuts into the workpiece material, the cutting edges gradually wear down. For example, in continuous cutting of a steel workpiece, the tool’s rake face and flank face experience friction and abrasion. After a certain period of cutting, the tool nose radius may change from its original value of 0.5mm to 0.6mm due to wear. This change can lead to an increase in the surface roughness of the workpiece and dimensional inaccuracies. Tool deformation under the cutting forces is another issue. When a cutting tool is subjected to high cutting forces, it may deflect. In a milling operation, if the tool deflects by 0.05mm due to excessive force, the depth of cut and the resulting workpiece dimensions will be affected. Different degrees of tool wear and deformation have varying effects on the workpiece. Slight wear might only cause a marginal increase in surface roughness, while severe wear and deformation can completely ruin the dimensional and shape accuracy of the part.
Engineer’s Tip: Monitor tool wear with optical microscopy or tool management systems to replace worn tools before they affect part tolerances.
For precision assemblies, small dimensional deviations can accumulate. Learn how we manage accumulated errors in [Tolerance Stack-Up Analysis].
2.3 Workpiece Material and Clamping
The properties of the workpiece material can pose challenges to machining accuracy. Materials with high hardness, such as hardened steel or titanium alloys, are more difficult to machine precisely. Their resistance to cutting forces can cause tool deflection and wear more easily. For example, when machining titanium alloy, the cutting temperature can rise rapidly due to its low thermal conductivity, which in turn affects the tool life and the accuracy of the machined surface. Improper clamping methods also contribute to inaccuracies. If a workpiece is not clamped firmly enough, it may shift during the machining process. In a milling operation, a loosely clamped workpiece might move by 0.1mm, leading to incorrect dimensions and poor surface finish. On the other hand, over-tight clamping can cause deformation of the workpiece. For a thin-walled workpiece, excessive clamping force can distort its shape, and even after machining, when the clamping force is released, the workpiece may not have the desired shape and dimensions. Therefore, correct clamping is essential to maintain accuracy by ensuring the workpiece remains stable and undistorted during machining.
Engineer’s Tip: For thin-walled or delicate parts, soft jaws or vacuum fixtures maintain shape during clamping, avoiding over-clamping distortion.
For thin-wall or deformation-sensitive parts, see our guide on [Reducing Deformation During CNC Machining].
3、How Machining Accuracy Problems Usually Appear
CNC machining accuracy problems are often not caused by one single issue. In many cases, several small process errors happen together and create dimensional drift, poor surface finish, or assembly problems.
| Accuracy Problem | Common Cause | What Buyers Should Check |
|---|---|---|
| Hole position error | Datum shift, fixture movement, tool deflection | Drawing datum, fixture plan, probing method, inspection report |
| Poor surface finish | Tool wear, wrong feed and speed, vibration | Tool condition, cutting parameters, material behavior |
| Size drift between parts | Thermal growth, tool wear, unstable machine condition | Tool life control, coolant stability, batch inspection |
| Flatness problem | Clamping distortion, uneven material removal, residual stress | Fixturing method, roughing strategy, inspection after unclamping |
| Bore or shaft mismatch | Spindle runout, tool deflection, wrong inspection datum | Machine condition, toolpath strategy, CMM inspection |
| Assembly failure | Tolerance stack-up across multiple features | Datum control, tolerance planning, functional inspection |
For precision assemblies, small dimensional deviations can accumulate. Learn how accumulated errors are reviewed in CNC machining tolerance stack-up.
4、Four Practical Fixes to Improve CNC Machining Accuracy
Improving CNC machining accuracy requires process control, not only better machines. Machine condition, tool selection, fixture stability, cutting parameters, and inspection must work together.
4.1 Maintain Machine Tool Stability
Machine condition directly affects machining accuracy. Spindle runout, guideway wear, backlash, vibration, poor lubrication, or unstable coolant can all create dimensional errors.
Practical control methods include regular spindle inspection, guideway maintenance, machine calibration, coolant system checks, and preventive maintenance for high-use machines.
4.2 Control Tool Wear and Cutting Strategy
Tool wear can cause size drift, poor surface finish, burrs, chatter, and tool deflection. For precision CNC milling, tool condition should be monitored before it affects critical dimensions.
A suitable tool material, coating, edge geometry, feed rate, spindle speed, and depth of cut should be selected based on the workpiece material and part geometry. Worn tools should be replaced before finishing critical features.
4.3 Improve Workpiece Clamping and Fixture Support
A part can only be machined accurately if it is located and supported correctly. Weak clamping may allow movement, while excessive clamping can deform thin-wall parts, plates, housings, or soft materials.
Soft jaws, custom fixtures, vacuum fixtures, balanced support, and controlled clamping force can help reduce movement and deformation. For thin-wall or deformation-sensitive parts, see our guide on reducing deformation during CNC machining.
4.4 Verify Critical Dimensions After Machining
Inspection is the final verification step, but it should be planned before production starts. Critical dimensions, datum relationships, true position, flatness, bore alignment, and assembly features may require more than a simple caliper check.
For tight-tolerance or multi-feature CNC parts, CMM inspection for CNC machined parts can help verify whether the part matches the drawing intent and functional requirements.
5、Conclusion
CNC machining accuracy is affected by machine condition, tool wear, material behavior, clamping stability, cutting heat, cutting parameters, and inspection method. A good machining result depends on the full process, not only the CNC machine itself.
To improve accuracy, buyers and suppliers should review machine stability, tool condition, workholding, material behavior, machining sequence, coolant control, and inspection requirements before production starts.
Rapid Efficient can review drawings, material requirements, tolerance risks, clamping concerns, surface finish needs, and inspection requirements before quotation to help identify possible machining accuracy issues in custom CNC parts.
Need Better CNC Machining Accuracy?
If your parts require tight tolerances, stable clamping, better surface finish, or dimensional verification, Rapid Efficient can review your drawing and machining risks before production. Send us your 2D drawing or 3D model for DFM feedback and a precision CNC machining quote.
FAQ: CNC Machining Accuracy
What factors affect CNC machining accuracy?
CNC machining accuracy is affected by machine condition, spindle runout, tool wear, cutting parameters, material behavior, clamping stability, cutting heat, datum control, and inspection method.
How does tool wear affect machining accuracy?
Tool wear can change the effective cutting edge, increase cutting force, reduce surface finish, create burrs, and cause dimensional drift. Tool wear should be monitored before finishing critical features.
Can clamping affect CNC machining accuracy?
Yes. Weak clamping can allow the part to move, while excessive clamping can deform thin-wall parts, plates, housings, or softer materials. Proper fixture support and balanced clamping force are important for stable machining.
How can machining accuracy be improved?
Machining accuracy can be improved through machine maintenance, proper tool selection, stable fixturing, balanced cutting parameters, coolant control, roughing and finishing strategy, and inspection of critical dimensions.
Is CMM inspection necessary for all CNC parts?
No. Simple parts may only need calipers, micrometers, or basic dimensional checks. CMM inspection is more useful for tight-tolerance parts, GD&T features, hole patterns, datum relationships, and critical assembly components.
What should buyers provide for accuracy-sensitive CNC parts?
Buyers should provide 2D drawings, 3D CAD files, material grade, tolerance requirements, datum information, surface finish, quantity, inspection expectations, and application notes.